$579,000 | 1812 Sunrise Drive Virginia Beach, VA 23455
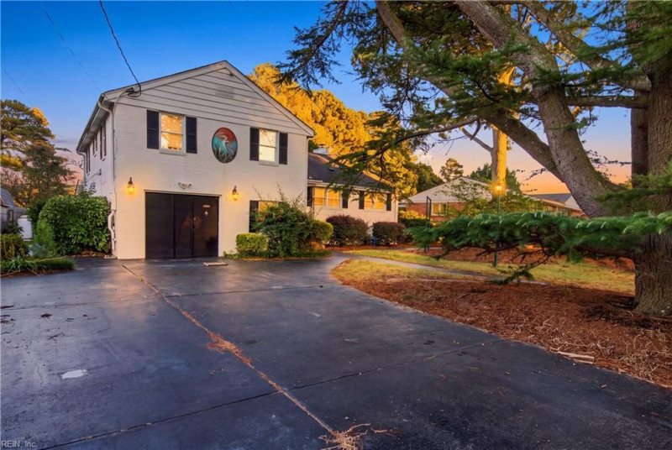
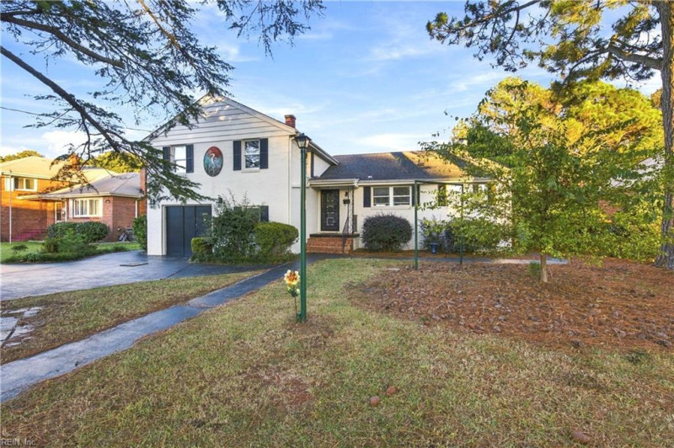


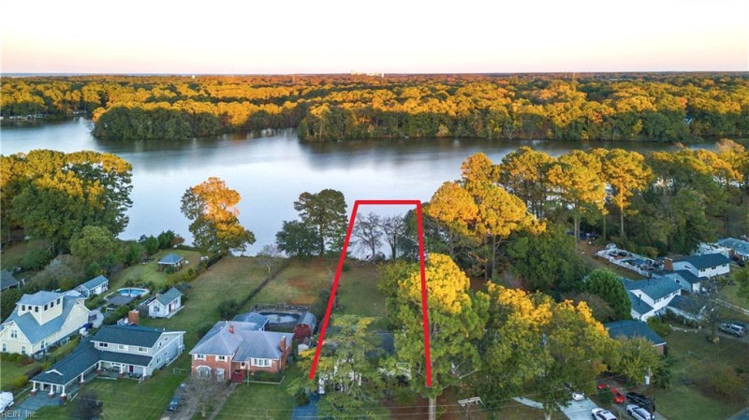
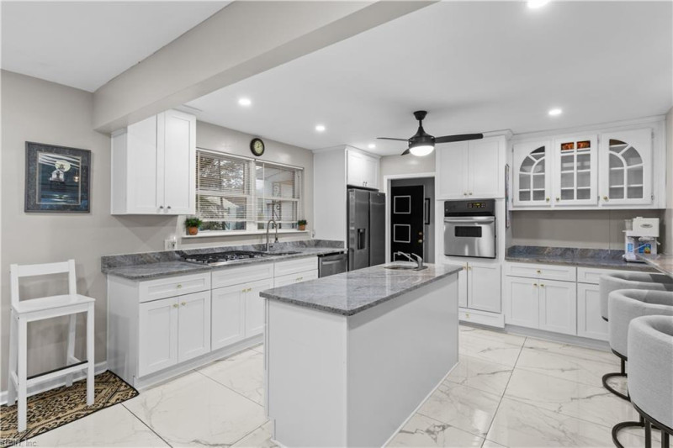

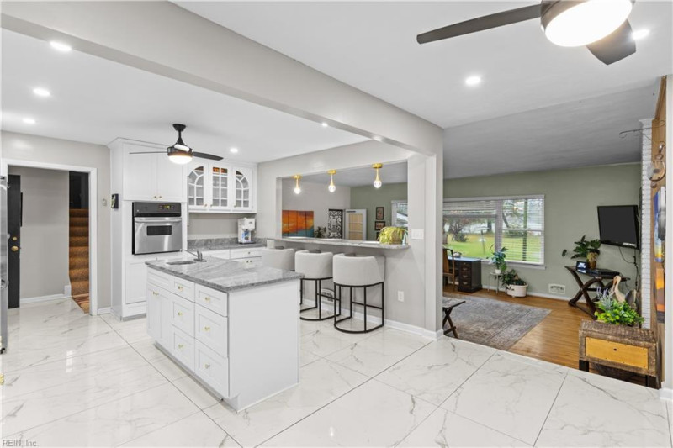
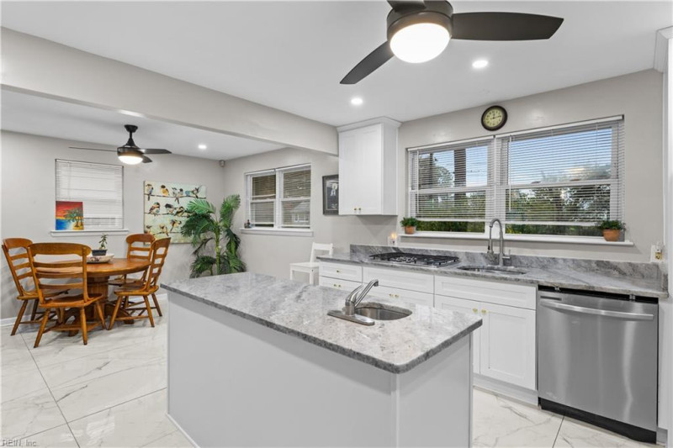

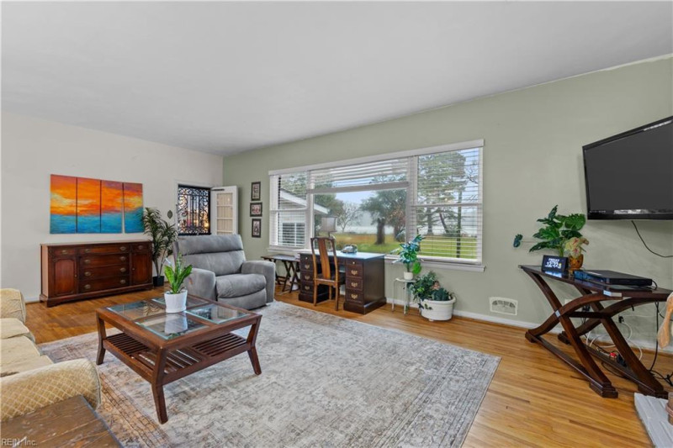


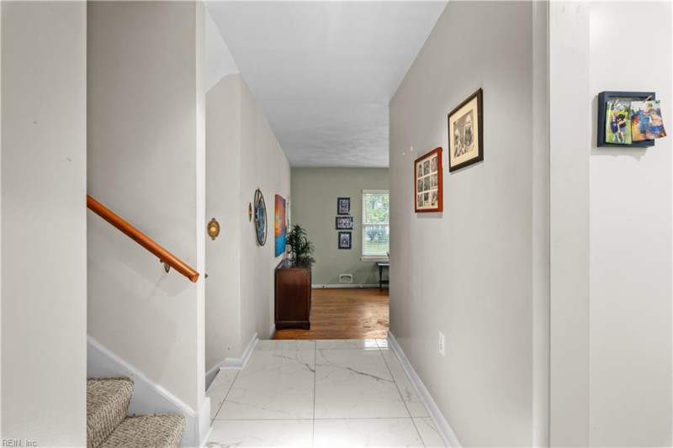


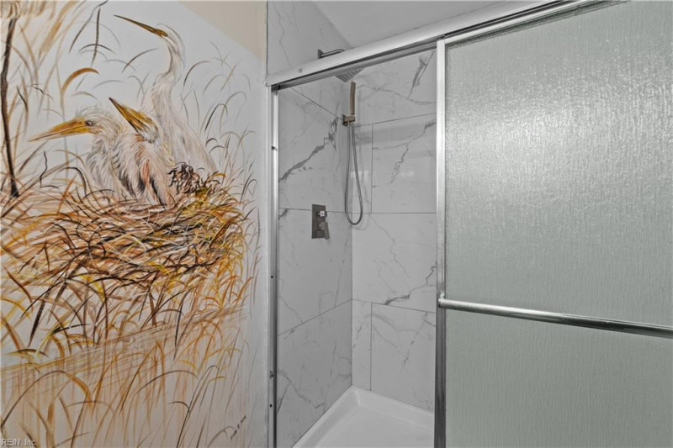


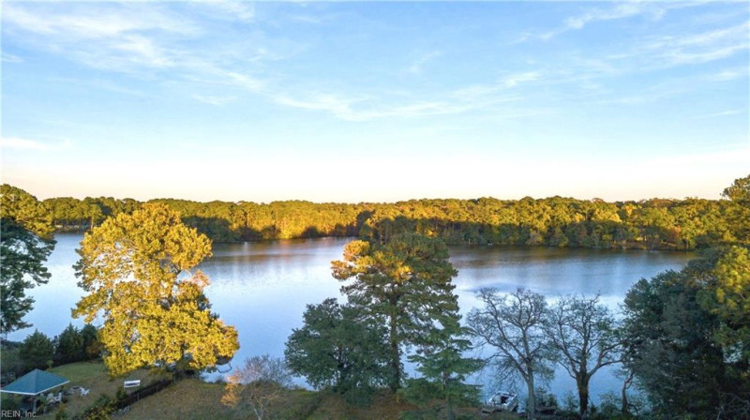

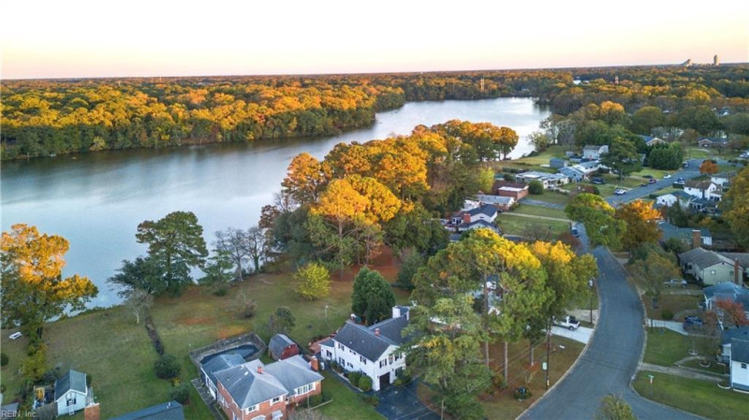
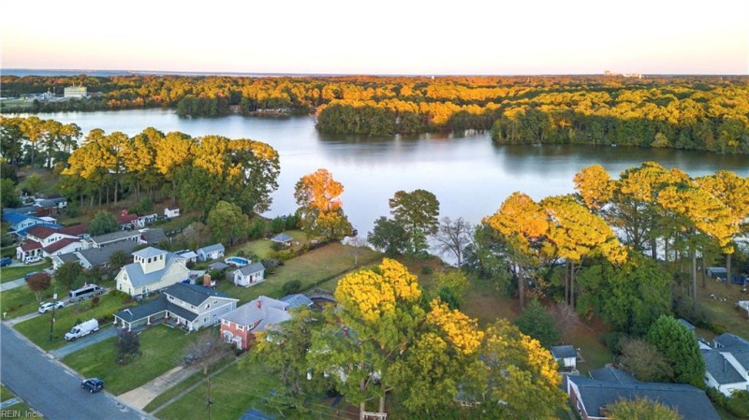
WATERFRONT LIVING IN THE HEART OF VIRGINIA BEACH! SITUATED ALONG THE SCENIC, BOATABLE WATERS OF LITTLE CREEK RESERVOIR, THIS ALL-BRICK HOME OFFERS BEAUTIFUL WATER VIEWS, A SPACIOUS BACKYARD, AND THE PERFECT BLEND OF PRIVACY AND CONVENIENCE. INSIDE, YOU'LL FIND 3 BEDROOMS, 2.5 BATHS, MULTIPLE LIVING AREAS, A BRIGHT SUNROOM, TWO COZY GAS FIREPLACES, AND A VERSATILE BONUS ROOM IDEAL FOR A HOME OFFICE, PLAYROOM, OR ADDITIONAL LIVING SPACE. ENJOY RELAXING ON THE BACK DECK, ENTERTAINING OUTDOORS, OR TAKING IN THE PEACEFUL WATERFRONT SETTING SURROUNDED BY MATURE LANDSCAPING. CONVENIENTLY LOCATED NEAR JOINT EXPEDITIONARY BASE LITTLE CREEK-FORT STORY, NORFOLK INTERNATIONAL AIRPORT, CHESAPEAKE BAY BEACHES, NORFOLK PREMIUM OUTLETS, SHOPPING, DINING, AND MAJOR INTERSTATES. ENJOY THE TRANQUILITY OF BOATABLE WATERFRONT LIVING WHILE STAYING CLOSE TO EVERYTHING HAMPTON ROADS HAS TO OFFER!
Ready to visit 1812 Sunrise? Request a free property tour!
Call our SH Pro Hotline: 800.656.1158
- Listing Price
- $579,000
- MLS#
- 10661052
- Listing Status
- New Listing
- Listing Type
- Residential
- Property Type
- Detached Residential
- Subdivision Name
- DIAMOND SPRINGS
- Neighborhood Name
- DIAMOND SPRINGS
- Area Name
- 41 - Northwest Virginia Beach
- Disclosure
- none
- Contigencies
- none
- Ownership
- Simple
- Zoned
- R10
- Year Built
- 1955
- Listing Office
- Cape & Coast Real Estate Group LLC
- Added to Website
- Nov 9, 2026
(4 hours ago)
- Acres
- 0.3065
(13,351 sqft) - Bedrooms
- 3
- Full Bathrooms
- 2
- Half Bathrooms
- 1
- Number of Rooms
- 9
- Living Space
- 3,028 sqft
- Levels
- 2.0
- Architecture
- Split Level Traditional
- Roof
- Composite
- Exterior Covering
- Brick
- Foundation
- Basement
- Sewer
- City/County
- Noise Zone
- -65 Ldn
- Crash Zone
- None
- Taxes*
- $5,216.00/yr
*Tax information provided by listing agent. Please independently verify this information.
- Rooms
- Attic, Breakfast Area, Converted Garage, PBR with Bath, Office/Study, Sun Room, Utility Closet, Utility Room
- Internal Features
- Fireplace Gas-natural, Fireplace Gas-propane, Scuttle Access, Window Treatments
- Number of Fireplaces
- 2
- Flooring
- Carpet, Ceramic, Wood
- Heating
- Forced Hot Air
- Cooling
- Central Air
- Water Heater Type
- Electric
- Water Type
- City/County
- Appliances
- 220 V Elec, Dishwasher, Dryer Hookup, Gas Range, Refrigerator, Washer Hookup
- Exterior Description
- Deck,Inground Sprinkler,Irrigation Control
- Fence
- Partial
- Parking
- Driveway Spc, Street
- Waterfront
- Yes
- Water Description
- Lake
- Pool Description
- No Pool
Public Schools
- School District
- Virginia Beach Public Schools
- Elementary School
-
Bayside Elementary (0.7 mi)
5649 Bayside Rd
Virginia Beach, VA 23455
(757) 648-2080 - Middle School
-
Bayside Middle (2.4 mi)
965 Newtown Rd
Virginia Beach, VA 23462
(757) 648-4400 - High School
-
Bayside High (2.3 mi)
4960 Haygood Rd
Virginia Beach, VA 23455
(757) 648-5200 -
Stratford Preschool (1.6 mi)
Po Box 55407, Virginia Beach, VA 23471
(757) 460-0659 -
Enoch Christian Academy (2.3 mi)
5641 Herbert Moore Rd, Virginia Beach, VA 23462
(757) 552-0910 -
Bayside Presbyterian Preschool And Kindergarden (2.3 mi)
1400 Ewell Rd, Virginia Beach, VA 23455
(757) 464-0292 -
Norfolk Academy (2.3 mi)
1585 Wesleyan Dr, Norfolk, VA 23502
(757) 461-6236 -
Chesapeake Bay Academy (2.4 mi)
821 Baker Rd, Virginia Beach, VA 23462
(757) 497-6200
Private Schools

| Total Population | 44,748 |
|---|---|
| Median Commute Time | 21 mins |
| Median Years in Residence | 3 yrs |
| Median Home Age | 25 yrs |
| Residential Turnover Rate | 21% |
| Median Home Sales Price | $252,000 |
| Average Home Sales Price | $290,306 |
| Average Home Property Tax | $320 |
| Crime Risk Index | 90/100 |
| Air Pollution Index | 86/100 |
| Family Households | 12,286/18,895 (65.0%) |
| Households w/ Children | 5,495/18,895 (29.1%) |
| Average Family Size | 3 |
| Population Density | 2,775/sq. mi. |
| Median Age | 0.99 yrs |
| Median Household Income | $63,322 |
| Per Capita Income | $33,137 |
| White Collar Jobs | 10,076% |
| Overall Weather Risk | 193/100 |
30 year fixed interest mortgage with 10% downpayment:
- Principal and interest:
- $2,410
- Taxes*:
- $435
- Insurance*:
- $75
- Total Monthly Payment:
- $2,920
* Estimates Only! Your rates may vary and will affect your monthly payment.
Contact a Mortgage Professional Today

This 3 bedroom, 3 bathroom home located at 1812 Sunrise, Virginia Beach, VA 23455 has approximately 3,028 square feet. It is currently listed for $579,000 and has a price per sqft of $19,122. This home is currently New Listing under the MLS#: 10661052. This listing is provided by Cape & Coast Real Estate Group LLC.
1812 Sunrise Drive, Virginia Beach was built in 1955. It has Driveway Spc, Street parking.The kitchen includes 220 V Elec, Dishwasher, Dryer Hookup, Gas Range, Refrigerator, Washer Hookup.
1812 Sunrise is part of the Diamond Springs neighborhood located in 23455.
Browse more real estate in Virginia Beach
View homes in 23455
Your Recently Viewed Properties:

The listings data displayed on this medium comes in part from the Real Estate Information Network, Inc. (REIN) and has been authorized by participating listing Broker Members of REIN for display. REIN's listings are based upon Data submitted by its Broker Members, and REIN therefore makes no representation or warranty regarding the accuracy of the Data. All users of REIN's listings database should confirm the accuracy of the listing information directly with the listing agent.
© 2026 REIN. REIN's listings Data and information is protected under federal copyright laws. Federal law prohibits, among other acts, the unauthorized copying or alteration of, or preparation of derivative works from, all or any part of copyrighted materials, including certain compilations of Data and information. COPYRIGHT VIOLATORS MAY BE SUBJECT TO SEVERE FINES AND PENALTIES UNDER FEDERAL LAW.
REIN updates its listings on a daily basis. Data Last Updated: 11/09/2026 07:11 pm
This application does not include information on all of the properties available for sale at this time.
Some or all of the listings (or listings Data) represented in this application have been enhanced with Data not provided by REIN. The enhancements are as follows: Recent Home Sales, Street Maps, and Street View Images. The source of these enhancements are: Onboard Infomatics and Google Maps provided by Google Inc.
Any price per square foot calculation is not provided by REIN, but by this site. Price per square foot is calculated from listing data provided by REIN. Page Render Time: 0.71s