$535,000 | 140 Country Club Drive James City County, VA 23188
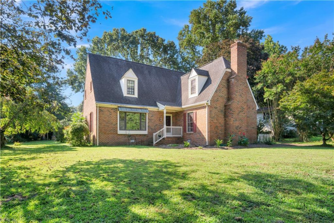
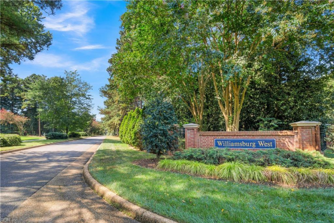
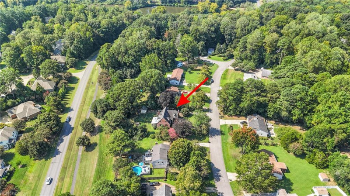
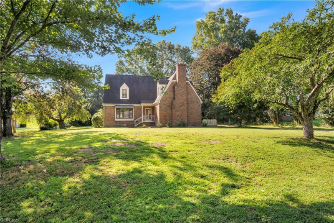
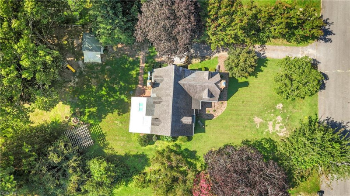
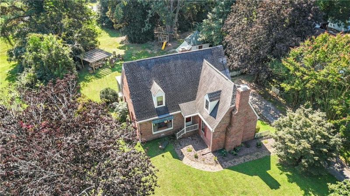
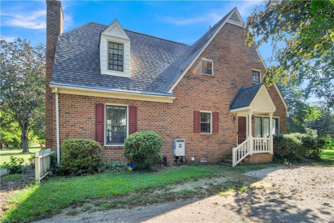
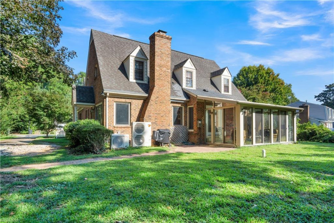
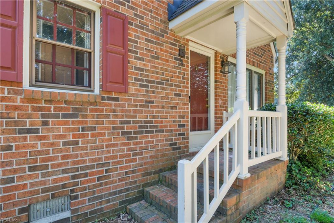
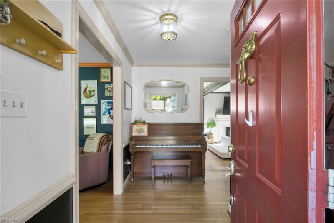
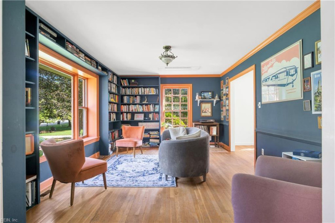
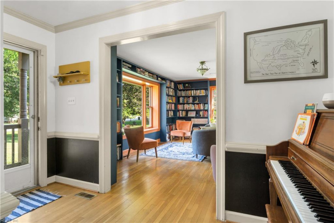
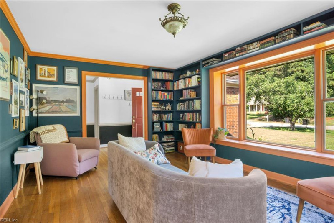
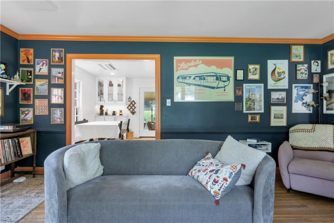
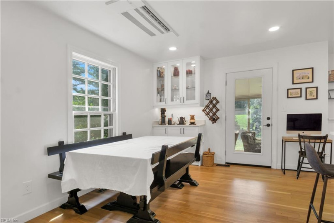
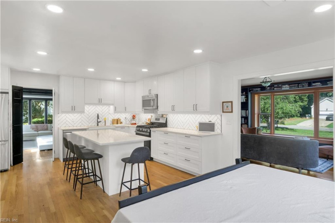
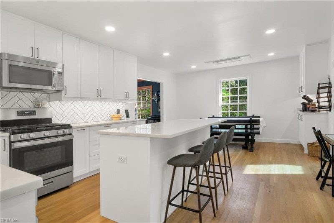
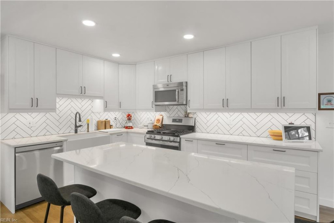
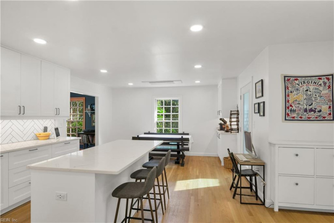
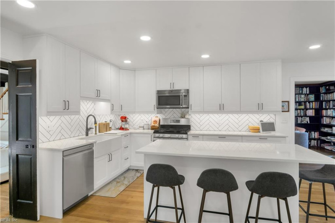
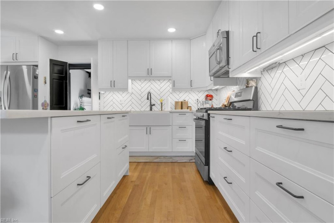
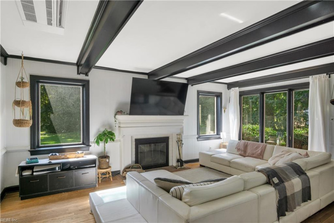
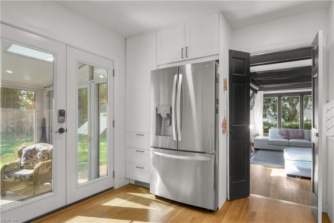
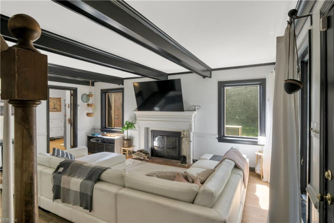
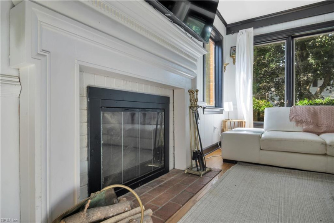
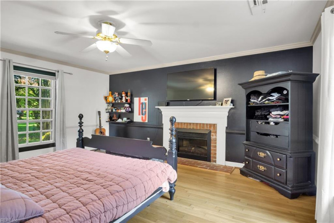
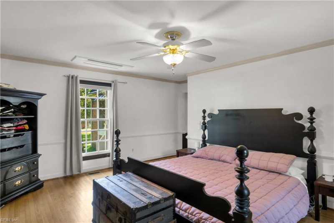
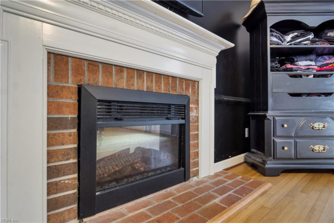
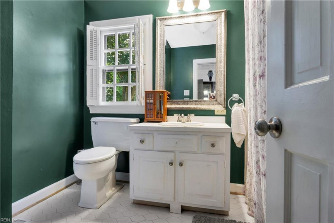
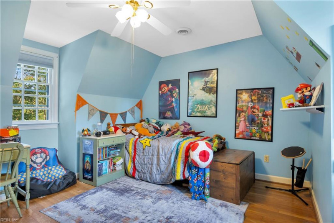
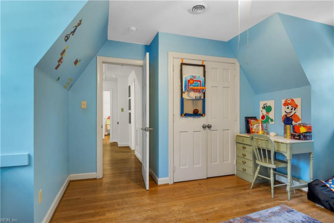
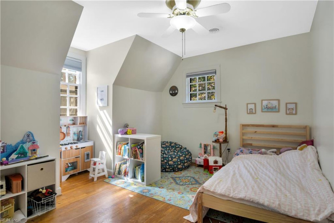
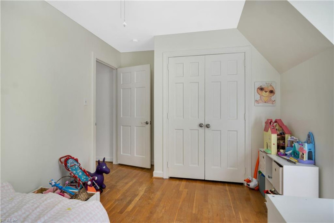
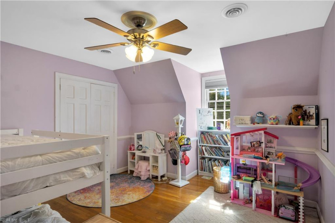
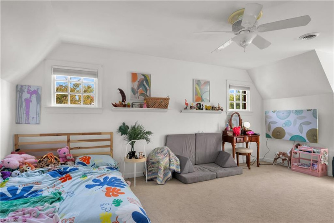
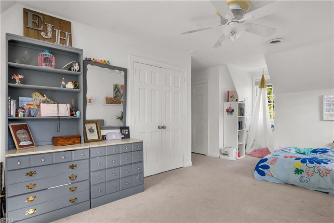
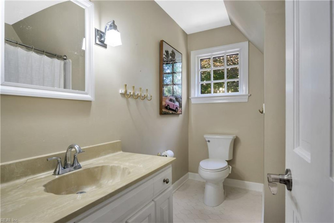
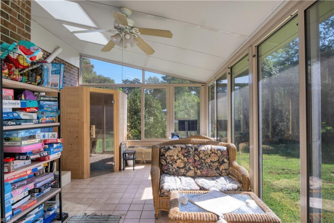
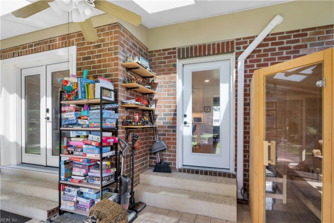
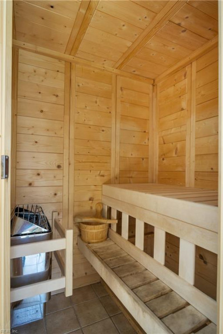
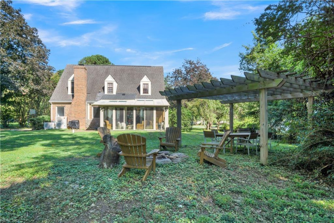
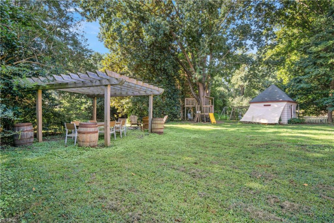
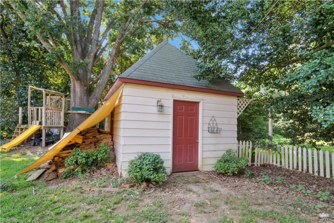
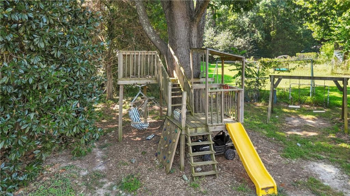
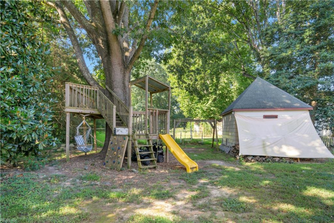
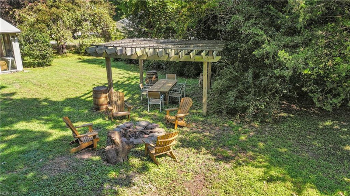
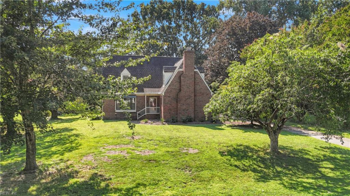
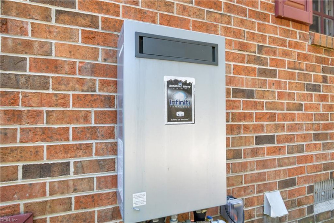
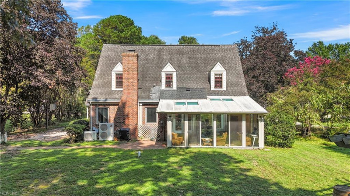
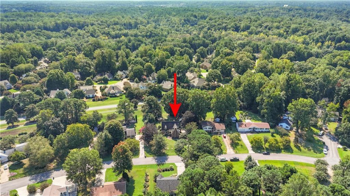
WELCOME TO 140 COUNTRY CLUB DRIVE, A CHARACTER-RICH WILLIAMSBURG TREASURE THAT BLENDS TIMELESS CHARM WITH FRESH, MODERN UPDATES. THIS SPACIOUS 5 BEDROOM, 2 BATH HOME OFFERS AN INVITING LIFESTYLE IN THE TUCKED AWAY WILLIAMSBURG WEST COMMUNITY AN ESTABLISHED POCKET NEIGHBORHOOD JUST OUTSIDE THE FORDS COLONY GATES, WITH NO HOA AND A SERENE WOODED BACKDROP. STEP INSIDE TO A WARM, LIGHT FILLED LAYOUT DESIGNED FOR COMFORT AND EVERYDAY ENJOYMENT. THE FIRST FLOOR PRIMARY SUITE IS A TRUE RETREAT, COMPLETE WITH A COZY FIREPLACE AND GENEROUS SPACE TO UNWIND. THE BRIGHT AND EXPANSIVE LIVING ROOM FEATURES A PICTURE WINDOW THAT FILLS THE SPACE WITH NATURAL LIGHT, WHILE STYLISH BUILT INS CREATE A DREAM SETTING FOR READERS, COLLECTORS, AND HOBBY ENTHUSIASTS. THE FAMILY ROOM ADDS ANOTHER LAYER OF CHARM WITH ITS BEAMED CEILING, SECOND FIREPLACE, AND INTERIOR STAIRCASE, AN IDEAL GATHERING SPOT FOR RELAXED EVENINGS AT HOME. THE FULLY UPDATED KITCHEN IS THE SHOWSTOPPER OF THE PROPERTY: QUARTZ COUNTERTOPS, CUSTOM WHITE CABINETRY, GLASS DISPLAY CABINETS, RECESSED LIGHTING, ABUNDANT STORAGE, AND ROOMY COUNTERTOP SEATING COME TOGETHER TO CREATE A SPACE WORTHY OF A MAGAZINE COVER. THE INTEGRATED BREAKFAST NOOK OFFERS PEACEFUL VIEWS OF THE WOODED BACKYARD, MAKING EVERYDAY MEALS FEEL SPECIAL. DOUBLE DOORS OPEN TO THE YEAR-ROUND SUNROOM WITH SKYLIGHTS, CERAMIC TILE FLOORING, AND A PRIVATE SAUNA, AN UNEXPECTED LUXURY THAT ELEVATES DAILY LIVING. UPSTAIRS, FOUR ADDITIONAL SPACIOUS BEDROOMS PROVIDE FLEXIBILITY FOR GUESTS, FAMILY, HOME OFFICES, OR CREATIVE SPACES. HARDWOOD FLOORING FLOWS THROUGH MUCH OF THE HOME, ADDING WARMTH AND CHARACTER THROUGHOUT. OUTSIDE, THE LARGE BACKYARD INVITES ENDLESS ENJOYMENT WITH A PERGOLA SITTING AREA, TREEHOUSE PLAYSET, AND DETACHED SHED. ADDITIONAL FEATURES INCLUDE CEILING MOUNTED MINI-SPLIT SYSTEMS, LAUNDRY ROOM, AND A TANKLESS WATER HEATER. MINUTES FROM THE COLLEGE OF WILLIAM & MARY, JAMESTOWN FERRY, SHOPS, ATTRACTIONS, ROUTE 199, AND I-64. THIS HOME OFFERS LIFESTYLE, CHARACTER, AND CONVENIENCE IN ONE TIMELESS PROPERTY!
Ready to visit 140 Country Club? Request a free property tour!
Call our SH Pro Hotline: 800.656.1158
- Listing Price
- $535,000
- MLS#
- 10651912
- Listing Status
- New Listing
- Listing Type
- Residential
- Property Type
- Detached Residential
- Subdivision Name
- WILLIAMSBURG WEST
- Neighborhood Name
- WILLIAMSBURG WEST
- Area Name
- 118 - James City Co Middle
- Disclosure
- none
- Contigencies
- none
- Ownership
- Simple
- Zoned
- R2
- Year Built
- 1969
- Listing Office
- All Homes Real Estate Group
- Added to Website
- Sep 6, 2026
(1 week ago)
- Acres
- 0.3440
(14,985 sqft) - Bedrooms
- 5
- Full Bathrooms
- 2
- Half Bathrooms
- 0
- Number of Rooms
- 9
- Living Space
- 2,668 sqft
- Levels
- 2.0
- Architecture
- Cape Cod Colonial
- Roof
- Asphalt Shingle
- Exterior Covering
- Brick
- Foundation
- Crawl
- Sewer
- Septic
- Noise Zone
- N/A Ldn
- Crash Zone
- None
- Taxes*
- $3,536.00/yr
*Tax information provided by listing agent. Please independently verify this information.
- Rooms
- 1st Floor Bedroom, 1st Floor Primary Bedroom, Attic, Breakfast Area, Foyer, Office/Study, Pantry, Porch, Screened Porch, Sun Room, Utility Closet
- Internal Features
- Fireplace Electric, Fireplace Wood, Skylights, Walk-In Attic
- Number of Fireplaces
- 2
- Flooring
- Carpet, Laminate/LVP, Wood
- Heating
- Electric, Zoned
- Cooling
- Central Air, Zoned
- Water Heater Type
- Electric
- Water Type
- City/County
- Appliances
- Dishwasher, Dryer Hookup, Microwave, Gas Range, Refrigerator, Washer Hookup
- Other Equipment
- Ceiling Fan
- Exterior Description
- Wooded
- Fence
- Back Fenced,Partial
- Parking
- 4 Space, Driveway Spc
- Waterfront
- No
- Water Description
- Not Waterfront
- Pool Description
- No Pool
Public Schools
- School District
- Williamsburg-James City County Public Schools
- High School
-
Lafayette High (1.4 mi)
4460 Longhill Rd
Williamsburg, VA 23188
(757) 565-0373 -
Williamsburg Montessori School (1.4 mi)
4200 Longhill Rd, Williamsburg, VA 23188
(757) 565-0977 -
Providence Classical School (3.3 mi)
6000 Easter Cir, Williamsburg, VA 23188
(757) 565-2900 -
Holloman Child Development Center (6.8 mi)
1679 Merrimac Trl, Williamsburg, VA 23185
(757) 887-0672 -
Williamsburg Christian Academy (7.1 mi)
101 School House Ln, Williamsburg, VA 23188
(757) 220-1978 -
The Academy At Leeshall (11.4 mi)
17579 Warwick Blvd, Newport News, VA 23603
(757) 369-5304
Private Schools

| Total Population | 41,056 |
|---|---|
| Median Commute Time | 17 mins |
| Median Years in Residence | 3 yrs |
| Median Home Age | 14 yrs |
| Residential Turnover Rate | 20% |
| Median Home Sales Price | $275,000 |
| Average Home Sales Price | $287,000 |
| Average Home Property Tax | $2,310 |
| Crime Risk Index | 47/100 |
| Air Pollution Index | 79/100 |
| Family Households | 11,844/16,568 (71.5%) |
| Households w/ Children | 4,782/16,568 (28.9%) |
| Average Family Size | 3 |
| Population Density | 419/sq. mi. |
| Median Age | 0.99 yrs |
| Median Household Income | $73,131 |
| Per Capita Income | $37,711 |
| White Collar Jobs | 10,724% |
| Overall Weather Risk | 131/100 |
30 year fixed interest mortgage with 10% downpayment:
- Principal and interest:
- $2,227
- Taxes*:
- $295
- Insurance*:
- $75
- Total Monthly Payment:
- $2,597
* Estimates Only! Your rates may vary and will affect your monthly payment.
Contact a Mortgage Professional Today

This 5 bedroom, 2 bathroom home located at 140 Country Club, James City County, VA 23188 has approximately 2,668 square feet. It is currently listed for $535,000 and has a price per sqft of $20,052. This home is currently New Listing under the MLS#: 10651912. This listing is provided by All Homes Real Estate Group.
140 Country Club Drive, James City County was built in 1969. It has 4 Space, Driveway Spc parking.The kitchen includes Dishwasher, Dryer Hookup, Microwave, Gas Range, Refrigerator, Washer Hookup.
140 Country Club is part of the Williamsburg West neighborhood located in 23188.
Browse more real estate in James City County
View homes in 23188

The listings data displayed on this medium comes in part from the Real Estate Information Network, Inc. (REIN) and has been authorized by participating listing Broker Members of REIN for display. REIN's listings are based upon Data submitted by its Broker Members, and REIN therefore makes no representation or warranty regarding the accuracy of the Data. All users of REIN's listings database should confirm the accuracy of the listing information directly with the listing agent.
© 2026 REIN. REIN's listings Data and information is protected under federal copyright laws. Federal law prohibits, among other acts, the unauthorized copying or alteration of, or preparation of derivative works from, all or any part of copyrighted materials, including certain compilations of Data and information. COPYRIGHT VIOLATORS MAY BE SUBJECT TO SEVERE FINES AND PENALTIES UNDER FEDERAL LAW.
REIN updates its listings on a daily basis. Data Last Updated: 09/14/2026 04:09 pm
This application does not include information on all of the properties available for sale at this time.
Some or all of the listings (or listings Data) represented in this application have been enhanced with Data not provided by REIN. The enhancements are as follows: Recent Home Sales, Street Maps, and Street View Images. The source of these enhancements are: Onboard Infomatics and Google Maps provided by Google Inc.
Any price per square foot calculation is not provided by REIN, but by this site. Price per square foot is calculated from listing data provided by REIN. Page Render Time: 0.83s
You have viewed 4 listing pages. To view the details and large photos of 140 Country Club please register now.