$339,000 | 2027 Chartwell Drive Newport News, VA 23608
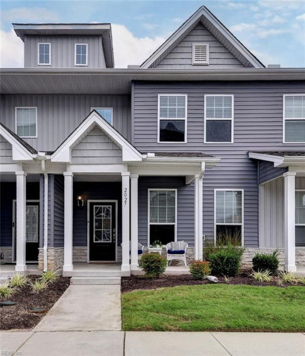
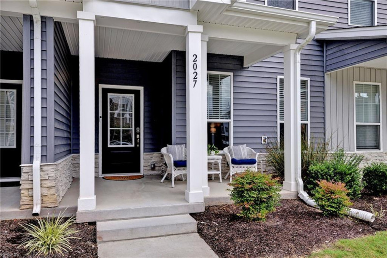
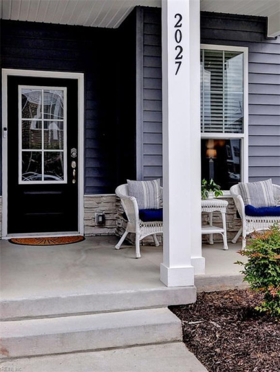
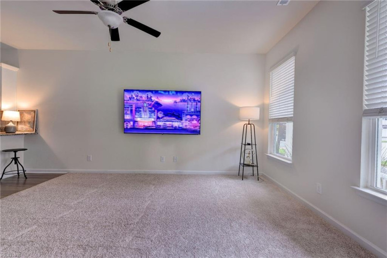
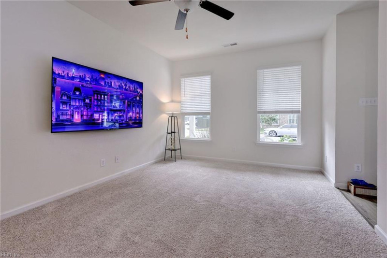
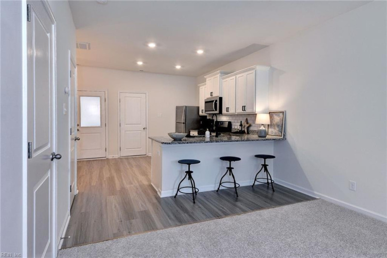
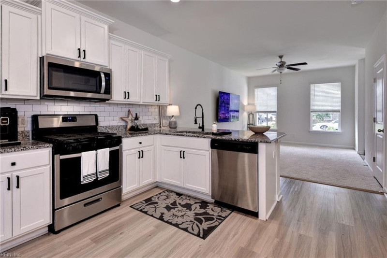
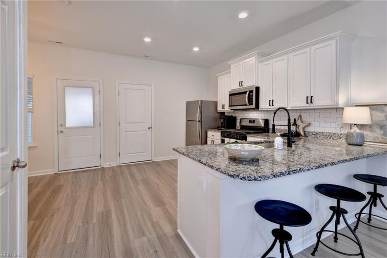
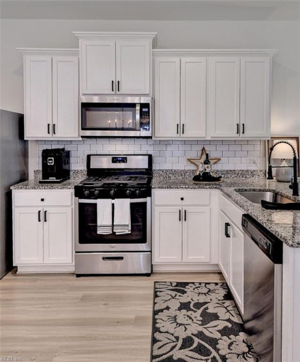
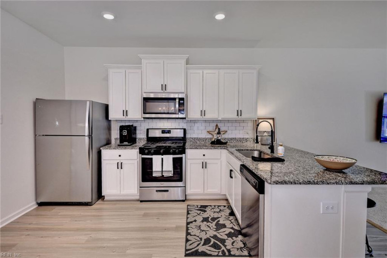
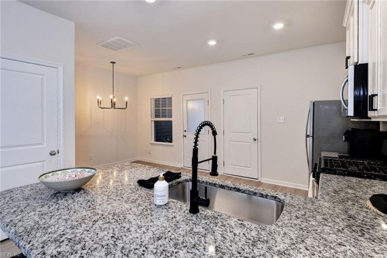
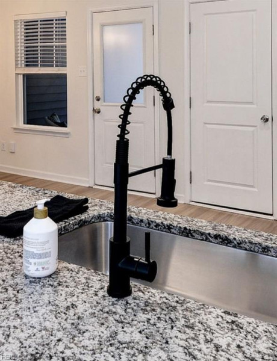
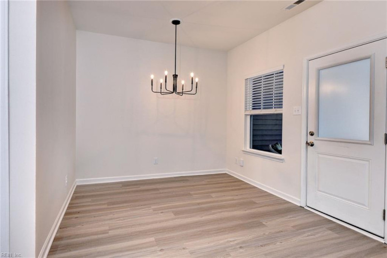
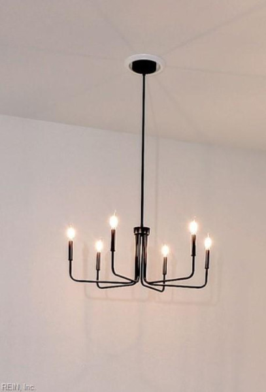
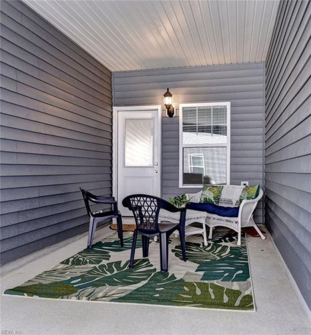
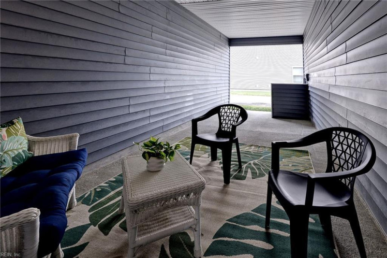
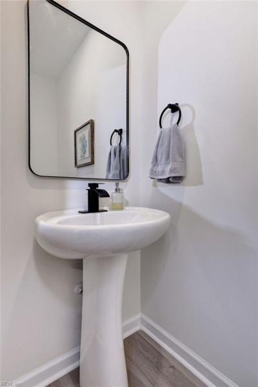
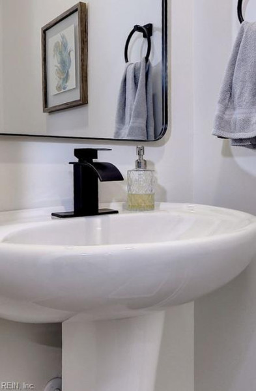
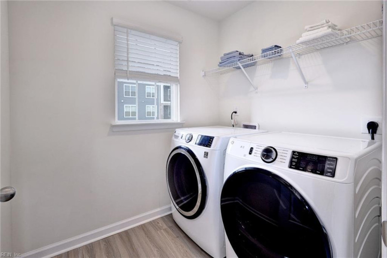
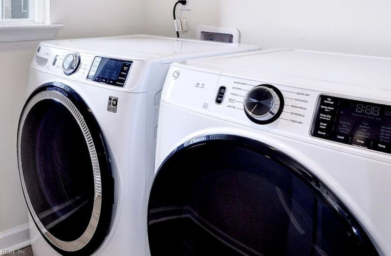
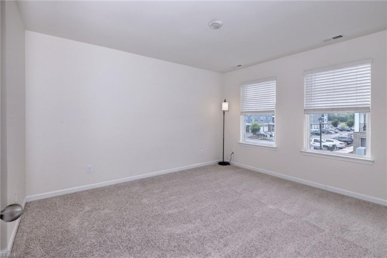
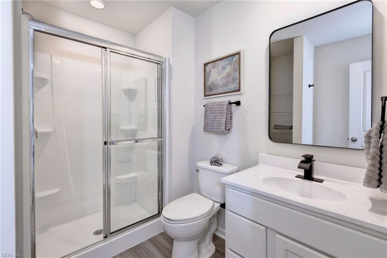
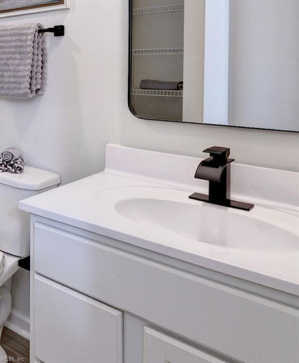
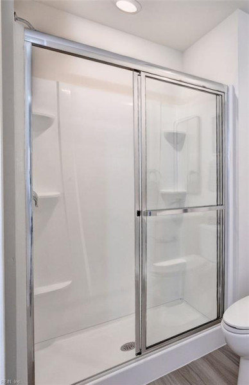
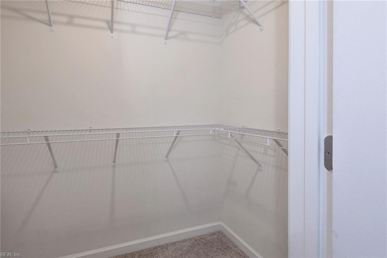
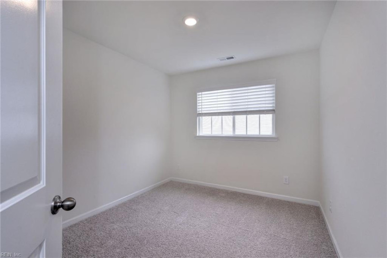
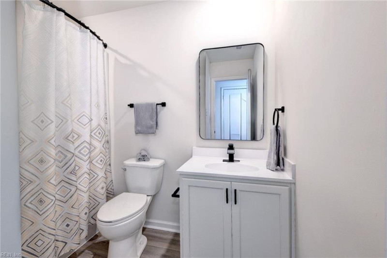
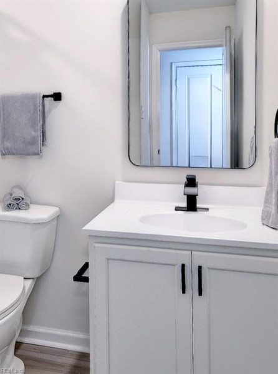
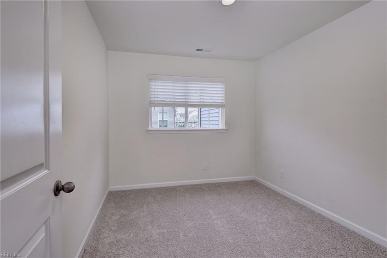
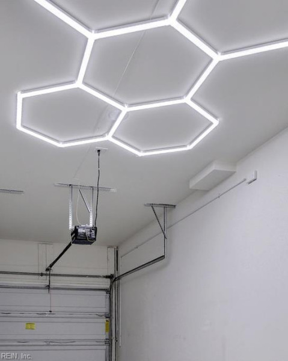
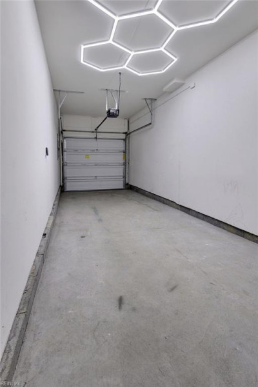
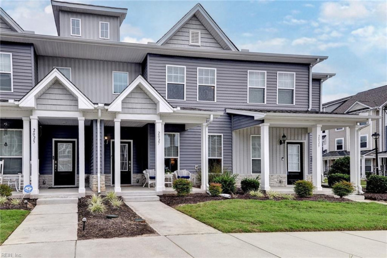
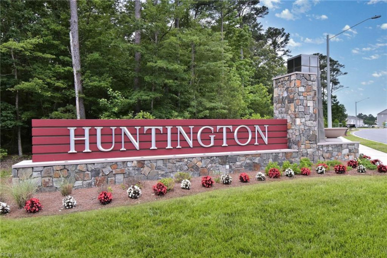
WELCOME HOME TO THIS GORGEOUS 3-BEDROOM, 2.5-BATH TOWNHOME IN SOUGHT-AFTER HUNTINGTON POINTE! WITH SOARING 9' CEILINGS AND A BRIGHT, OPEN LAYOUT, THIS MOVE-IN READY HOME FEATURES A SPACIOUS KITCHEN WITH UPGRADED GRANITE COUNTERTOPS, AN UNDERMOUNT STAINLESS SINK, 42" WOOD CABINETRY, SUBWAY TILE BACKSPLASH, A GAS RANGE, AND STAINLESS STEEL APPLIANCES. FRESH PAINT, NEW CARPET, AND UPGRADED FIXTURES (JULY 2026) PAIR BEAUTIFULLY WITH WATERPROOF, SCRATCH-RESISTANT LVP FLOORING THROUGHOUT THE KITCHEN, DINING AREA, BATHS, AND LAUNDRY. UPSTAIRS, THE GENEROUS PRIMARY SUITE OFFERS A LARGE WALK-IN CLOSET AND PRIVATE ENSUITE BATH, PLUS TWO ADDITIONAL BEDROOMS AND A FULL HALL BATH. ENJOY A COZY COVERED FRONT PORCH, AN EXPANSIVE COVERED REAR PATIO, ATTACHED GARAGE WITH MYQ OPENER AND LED HEX LIGHTING, FLOORED ATTIC, AND TANKLESS GAS WATER HEATER. COMMUNITY TRAILS, A DOG PARK, AND POND ARE JUST STEPS AWAY, WITH SHOPPING, DINING, I-64, AND CITY CENTER NEARBY. MAKE 2027 CHARTWELL YOUR FIRST STOP!
Ready to visit 2027 Chartwell? Request a free property tour!
Call our SH Pro Hotline: 800.656.1158
- Listing Price
- $339,000
- MLS#
- 10647486
- Listing Status
- New Listing
- Listing Type
- Residential
- Property Type
- Attached Residential
- Subdivision Name
- HUNTINGTON POINTE
- Neighborhood Name
- HUNTINGTON POINTE
- Area Name
- 110 - Newport News Denbigh North
- Disclosure
- none
- Contigencies
- none
- Ownership
- Simple
- Zoned
- R9
- Year Built
- 2021
- Listing Office
- Triumph Realty Group LLC
- Added to Website
- Aug 4, 2026
(23 hours ago)
- Acres
- 0.0400
(1,742 sqft) - Bedrooms
- 3
- Full Bathrooms
- 2
- Half Bathrooms
- 1
- Number of Rooms
- 9
- Living Space
- 1,450 sqft
- Levels
- 2.0
- Architecture
- Townhouse
- Roof
- Asphalt Shingle
- Exterior Covering
- Stone, Vinyl
- Foundation
- Slab
- Sewer
- City/County
- Noise Zone
- N/A Ldn
- Crash Zone
- None
- HOA?
- Yes
- POA Fees
- 113/month
- Taxes*
- $3,827.00/yr
*Tax information provided by listing agent. Please independently verify this information.
- Amenities
- Playgrounds
- Rooms
- Attic, Breakfast Area, Foyer, PBR with Bath, Pantry, Porch, Utility Room
- Internal Features
- Pull Down Attic Stairs
- Flooring
- Carpet, Laminate/LVP
- Heating
- Heat Pump
- Cooling
- Central Air, Heat Pump
- Water Heater Type
- Gas
- Water Type
- City/County
- Appliances
- Dishwasher, Disposal, Dryer, Microwave, Gas Range, Refrigerator, Washer
- Other Equipment
- Cable Hookup, Ceiling Fan, Garage Door Opener
- Exterior Description
- Patio
- Fence
- None
- Parking
- Garage Att 1 Car, Multi Car, Street
- Waterfront
- No
- Water Description
- Not Waterfront
- Pool Description
- No Pool
Public Schools
- School District
- Newport News Public Schools
- Elementary School
-
Richneck Elementary (1 mi)
205 Tyner Drive
Newport News, VA 23608
(757) 886-7772 - High School
-
Woodside High (1.4 mi)
13450 Woodside Lane
Newport News, VA 23608
(757) 886-7530 -
Denbigh Christian Academy (0.5 mi)
1233 Shields Rd, Newport News, VA 23608
(757) 874-8661 -
Holloman Child Devt Center & Elementary Academy (2.6 mi)
4900 George Washington Mem Hwy, Grafton, VA 23692
(757) 898-4816 -
First Baptist Church Denbigh Child Devt Center And (2.8 mi)
3628 Campbell Rd, Newport News, VA 23602
(757) 833-7261 -
Denbigh Baptist Christian School (3.6 mi)
13010 Mitchell Point Rd, Newport News, VA 23602
(757) 249-2654 -
Hampton Roads Academy (3.9 mi)
739 Academy Ln, Newport News, VA 23602
(757) 884-9100
Private Schools

| Total Population | 42,568 |
|---|---|
| Median Commute Time | 22 mins |
| Median Years in Residence | 3 yrs |
| Median Home Age | 19 yrs |
| Residential Turnover Rate | 26% |
| Median Home Sales Price | $145,000 |
| Average Home Sales Price | $146,301 |
| Average Home Property Tax | $2,108 |
| Crime Risk Index | 54/100 |
| Air Pollution Index | 79/100 |
| Family Households | 11,172/16,268 (68.7%) |
| Households w/ Children | 6,126/16,268 (37.7%) |
| Average Family Size | 3 |
| Population Density | 3,977/sq. mi. |
| Median Age | 0.99 yrs |
| Median Household Income | $57,273 |
| Per Capita Income | $23,473 |
| White Collar Jobs | 4,677% |
| Overall Weather Risk | 148/100 |
30 year fixed interest mortgage with 10% downpayment:
- Principal and interest:
- $1,411
- Taxes*:
- $319
- Insurance*:
- $75
- Total Monthly Payment:
- $1,805
* Estimates Only! Your rates may vary and will affect your monthly payment.
Contact a Mortgage Professional Today

This 3 bedroom, 3 bathroom home located at 2027 Chartwell, Newport News, VA 23608 has approximately 1,450 square feet. It is currently listed for $339,000 and has a price per sqft of $23,379. This home is currently New Listing under the MLS#: 10647486. This listing is provided by Triumph Realty Group LLC.
2027 Chartwell Drive, Newport News was built in 2021. It has Garage Att 1 Car, Multi Car, Street parking.The kitchen includes Dishwasher, Disposal, Dryer, Microwave, Gas Range, Refrigerator, Washer.
2027 Chartwell is part of the Huntington Pointe neighborhood located in 23608.
Browse more real estate in Newport News
View homes in 23608

The listings data displayed on this medium comes in part from the Real Estate Information Network, Inc. (REIN) and has been authorized by participating listing Broker Members of REIN for display. REIN's listings are based upon Data submitted by its Broker Members, and REIN therefore makes no representation or warranty regarding the accuracy of the Data. All users of REIN's listings database should confirm the accuracy of the listing information directly with the listing agent.
© 2026 REIN. REIN's listings Data and information is protected under federal copyright laws. Federal law prohibits, among other acts, the unauthorized copying or alteration of, or preparation of derivative works from, all or any part of copyrighted materials, including certain compilations of Data and information. COPYRIGHT VIOLATORS MAY BE SUBJECT TO SEVERE FINES AND PENALTIES UNDER FEDERAL LAW.
REIN updates its listings on a daily basis. Data Last Updated: 08/05/2026 12:08 pm
This application does not include information on all of the properties available for sale at this time.
Some or all of the listings (or listings Data) represented in this application have been enhanced with Data not provided by REIN. The enhancements are as follows: Recent Home Sales, Street Maps, and Street View Images. The source of these enhancements are: Onboard Infomatics and Google Maps provided by Google Inc.
Any price per square foot calculation is not provided by REIN, but by this site. Price per square foot is calculated from listing data provided by REIN. Page Render Time: 0.53s
You have viewed 6 listing pages. To view the details and large photos of 2027 Chartwell please register now.