$235,000 | 7320 Glenroie Avenue Unit 5G Norfolk, VA 23505
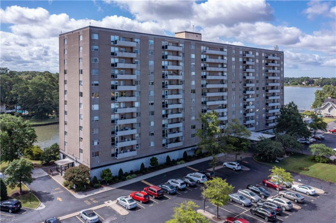
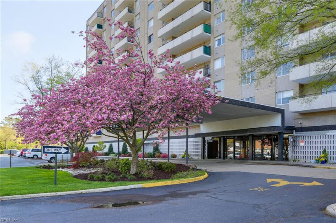
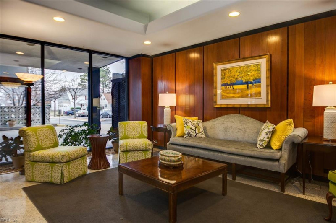
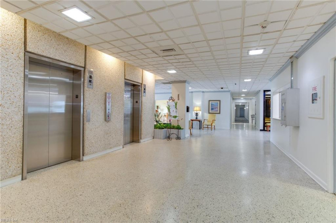
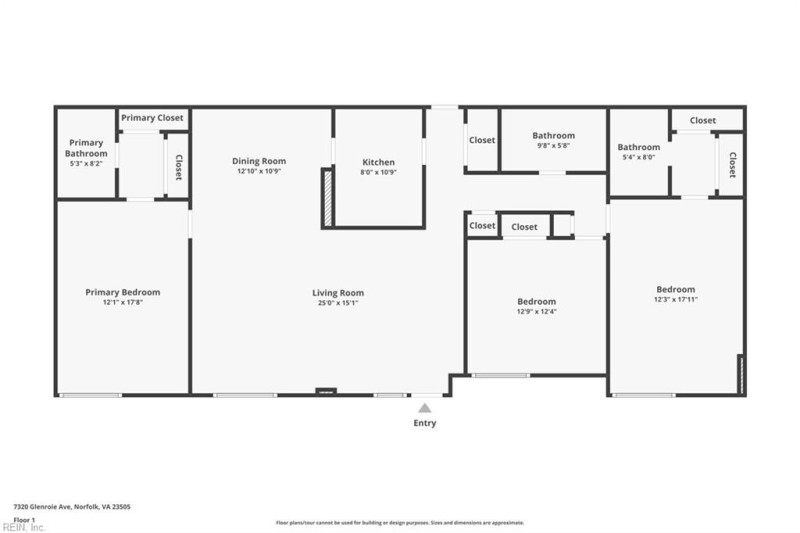
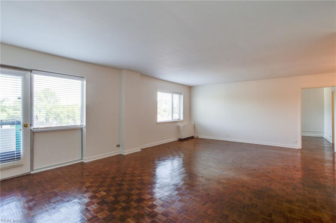
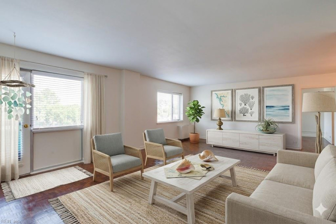
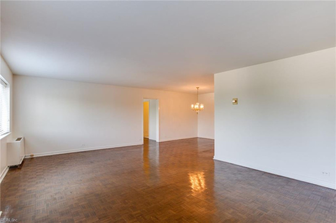
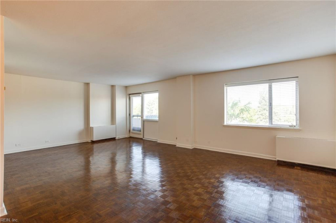
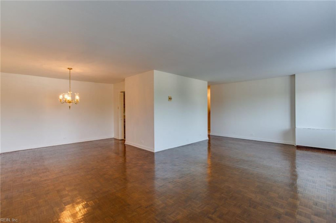
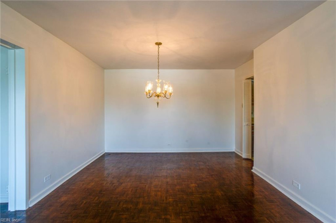
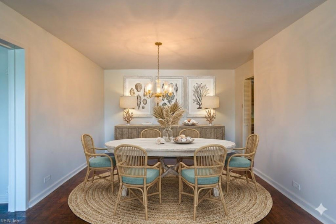
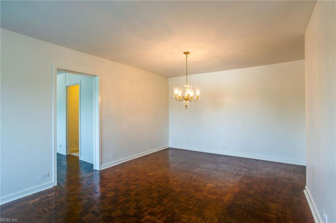
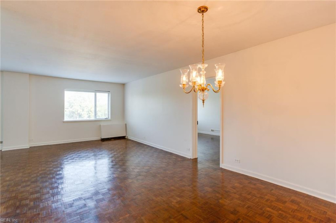
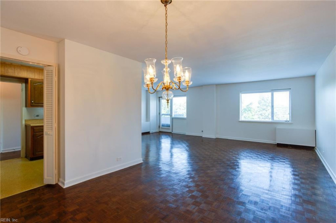
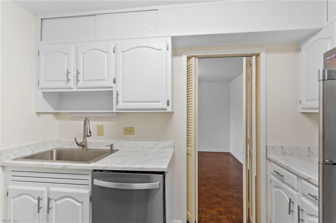
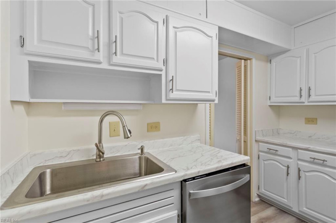
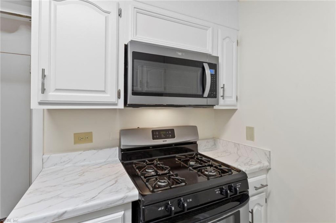
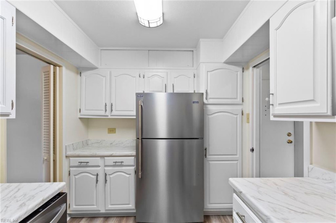
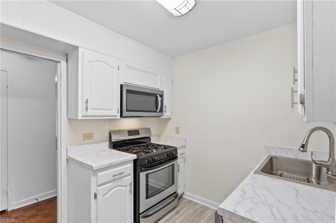
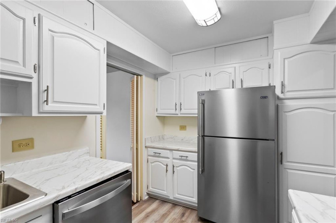
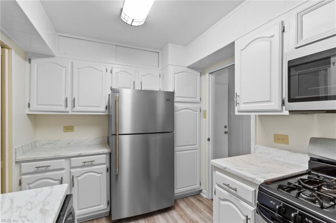
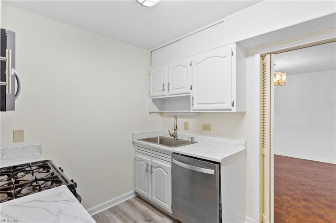
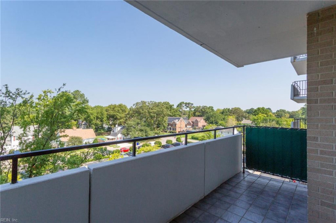
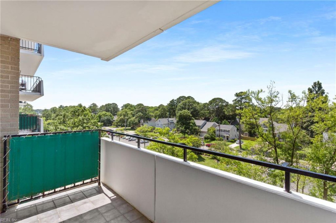
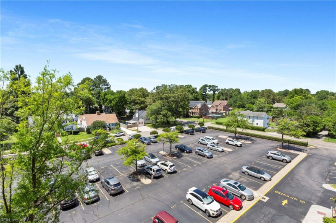
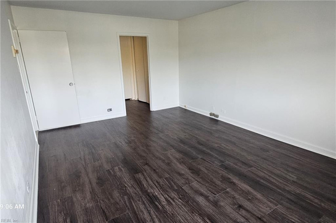
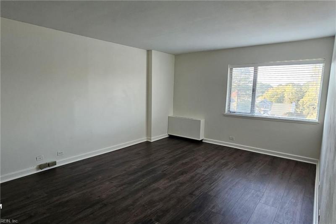
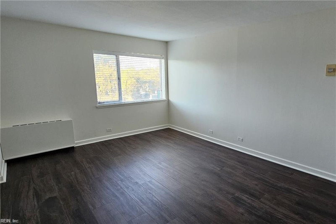
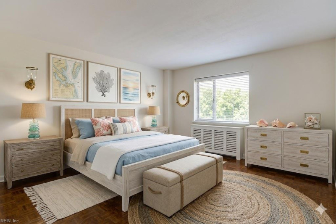
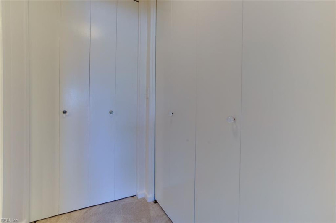
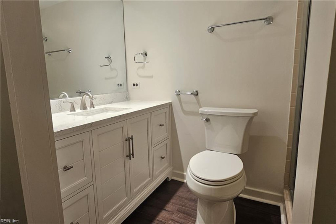
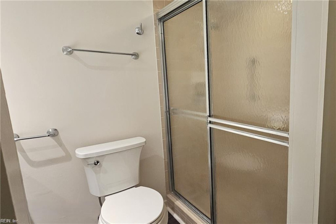
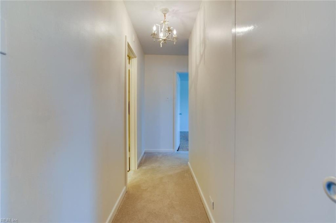
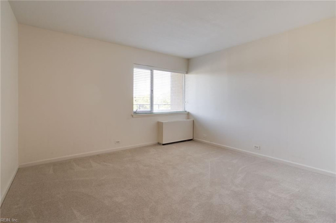
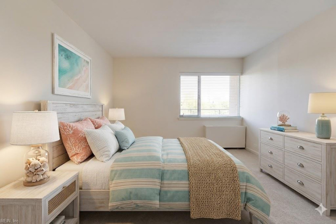
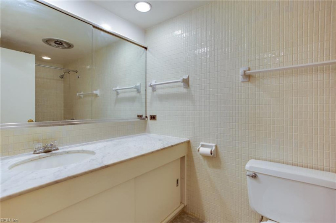
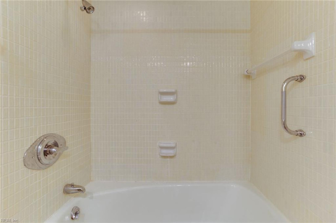
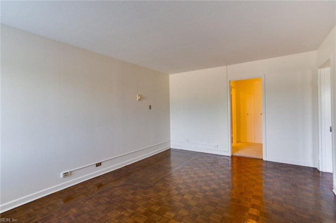
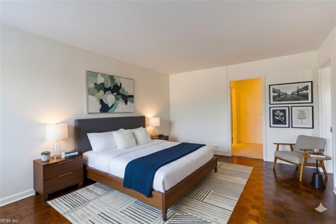
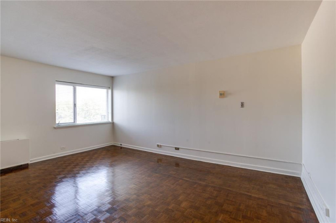
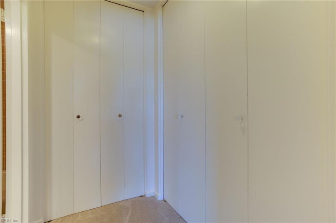
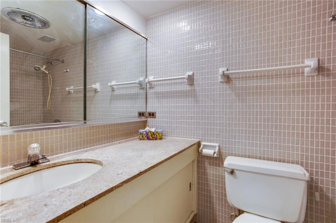
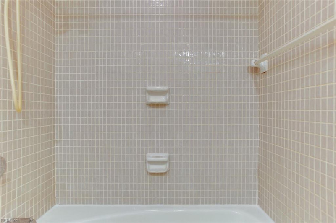
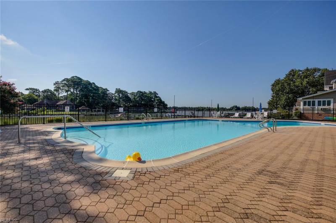
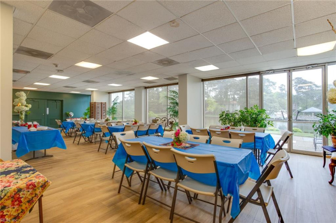
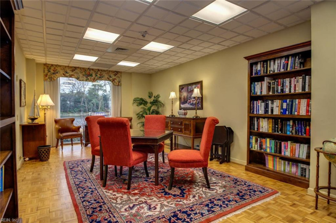
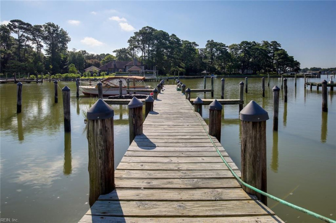
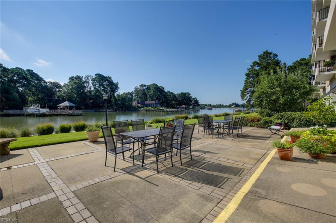
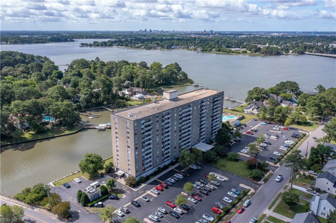
GOLDEN-HOUR LIGHT FILLS THIS RARE 5TH-FLOOR RESIDENCE AT NORFOLK'S ICONIC ALGONQUIN HOUSE ON THE LAFAYETTE RIVER. DESIGNED FOR EFFORTLESS HIGH-RISE LIVING, THE HOME UNFOLDS WITH GENEROUS SCALE ACROSS THREE BEDROOMS, INCLUDING AN EXPANSIVE PRIMARY RETREAT COMPLETE WITH A PRIVATE ENSUITE BATH. STEP OUTSIDE ONTO YOUR PRIVATE BALCONY TO TAKE IN SWEEPING SUNSET VIEWS - AN EVERYDAY BACKDROP FOR MORNING ESPRESSO OR EVENING-WIND-DOWNS. TRUE LUXURY IS PEACE OF MIND: ALL-INCLUSIVE MONTHLY DUES ELIMINATE UTILITY SURPRISES BY COVERING ELECTRICITY, GAS, HVAC, WATER, TRASH, AND SPECTRUM ULTIMATE CABLE (250+ CHANNELS). ENJOY WHITE-GLOVE CONVENIENCE WITH A 7-DAY RECEPTION DESK, DOORMAN, FULL-TIME ON-SITE MANAGEMENT, TWO ASSIGNED PARKING SPACES, A SALTWATER POOL, LIBRARY, AND A WATERFRONT CLUB ROOM. SCHEDULE YOUR PRIVATE SHOWING TODAY AND EXPERIENCE MAINTENANCE-FREE WATERFRONT LIVING.
Ready to visit 7320 Glenroie? Request a free property tour!
Call our SH Pro Hotline: 800.656.1158
- Listing Price
- $235,000
- MLS#
- 10614713
- Listing Status
- Active
- Listing Type
- Residential
- Property Type
- Attached Residential
- Subdivision Name
- ALGONQUIN PARK
- Neighborhood Name
- ALGONQUIN PARK
- Area Name
- 11 - West Norfolk
- Disclosure
- none
- Contigencies
- none
- Ownership
- Condo
- Zoned
- MF-HR
- Year Built
- 1965
- Listing Office
- BHHS RW Towne Realty
- Added to Website
- Jan 6, 2026
(10 months ago)
- Bedrooms
- 3
- Full Bathrooms
- 3
- Half Bathrooms
- 0
- Number of Rooms
- 6
- Living Space
- 1,581 sqft
- Levels
- 1.0
- Architecture
- High Rise
- Roof
- Poly Skin
- Exterior Covering
- Brick
- Foundation
- Pile
- Sewer
- City/County
- Noise Zone
- -65 Ldn
- Crash Zone
- None
- Taxes*
- $3,043.00/yr
*Tax information provided by listing agent. Please independently verify this information.
- Amenities
- Boat Slip, Cable, Coin Operated, Dock, Elevator, Ground Maint, Non-Smoking per Condo Restrictions, Other, Pool, Sewer, Trash Pickup, Water
- Rooms
- 1st Floor Bedroom, 1st Floor Primary Bedroom, Balcony, PBR with Bath
- Internal Features
- Walk-In Closet, Window Treatments
- Accessibility
- Casement/Crank Windows,Elevator,Level Flooring,Low Pile Carpet,Main Floor Laundry,Ramp,Stepless Entrance
- Flooring
- Carpet, Ceramic, Laminate/LVP, Parquet
- Heating
- Forced Hot Air, Natural Gas, Other, Zoned
- Cooling
- Central Air, Zoned
- Water Heater Type
- Gas
- Water Type
- City/County
- Appliances
- Dishwasher, Disposal, Microwave, Gas Range, Refrigerator
- Other Equipment
- Cable Hookup
- Fence
- None
- Parking
- 2 Space, Assigned/Reserved, Lot, Street
- Waterfront
- Yes
- Water Description
- Bulkhead,Deep Water,Deep Water Access,Dock,Navigable,River,Tidal
- Pool Description
- No Pool
Public Schools
- School District
- Norfolk Public Schools
- Elementary School
-
Sewells Point Elementary (1.2 mi)
7928 Hampton Blvd
Norfolk, VA 23505
(757) 451-4160 - Middle School
-
Blair Middle (2.9 mi)
730 Spotswood Ave
Norfolk, VA 23517
(757) 628-2400 - High School
-
Matthew Fontaine Maury High (3.2 mi)
322 Shirley Ave
Norfolk, VA 23517
(757) 628-3344 -
St Patrick Catholic School (1.2 mi)
1000 Bolling Ave, Norfolk, VA 23508
(757) 440-5500 -
Norfolk Collegiate School (1.4 mi)
7336 Granby St, Norfolk, VA 23505
(757) 480-2885 -
Norfolk Christian Schools (1.6 mi)
255 Thole St, Norfolk, VA 23505
(757) 423-5770 -
Roadstead Montesorri High School (1.8 mi)
517 Rhode Island Ave, Norfolk, VA 23508
(757) 319-0663 -
Mcdonald Montessori School (2 mi)
4200 Granby St, Norfolk, VA 23504
(757) 423-1800
Private Schools

| Total Population | 26,824 |
|---|---|
| Median Commute Time | 18 mins |
| Median Years in Residence | 2 yrs |
| Median Home Age | 41 yrs |
| Residential Turnover Rate | 24% |
| Median Home Sales Price | $165,000 |
| Average Home Sales Price | $191,790 |
| Average Home Property Tax | $2,781 |
| Crime Risk Index | 230/100 |
| Air Pollution Index | 82/100 |
| Family Households | 6,639/12,265 (54.1%) |
| Households w/ Children | 3,634/12,265 (29.6%) |
| Average Family Size | 3 |
| Population Density | 4,179/sq. mi. |
| Median Age | 0.99 yrs |
| Median Household Income | $40,715 |
| Per Capita Income | $29,732 |
| White Collar Jobs | 6,618% |
| Overall Weather Risk | 178/100 |
30 year fixed interest mortgage with 10% downpayment:
- Principal and interest:
- $978
- Taxes*:
- $254
- Insurance*:
- $75
- Total Monthly Payment:
- $1,307
* Estimates Only! Your rates may vary and will affect your monthly payment.
Contact a Mortgage Professional Today

This 3 bedroom, 3 bathroom home located at 7320 Glenroie Unit 5G, Norfolk, VA 23505 has approximately 1,581 square feet. It is currently listed for $235,000 and has a price per sqft of $14,864. This home is currently Active under the MLS#: 10614713. This listing is provided by BHHS RW Towne Realty.
7320 Glenroie Avenue, Norfolk was built in 1965. It has 2 Space, Assigned/Reserved, Lot, Street parking.The kitchen includes Dishwasher, Disposal, Microwave, Gas Range, Refrigerator.
7320 Glenroie is part of the Algonquin Park neighborhood located in 23505.
Browse more real estate in Norfolk
View homes in 23505

The listings data displayed on this medium comes in part from the Real Estate Information Network, Inc. (REIN) and has been authorized by participating listing Broker Members of REIN for display. REIN's listings are based upon Data submitted by its Broker Members, and REIN therefore makes no representation or warranty regarding the accuracy of the Data. All users of REIN's listings database should confirm the accuracy of the listing information directly with the listing agent.
© 2026 REIN. REIN's listings Data and information is protected under federal copyright laws. Federal law prohibits, among other acts, the unauthorized copying or alteration of, or preparation of derivative works from, all or any part of copyrighted materials, including certain compilations of Data and information. COPYRIGHT VIOLATORS MAY BE SUBJECT TO SEVERE FINES AND PENALTIES UNDER FEDERAL LAW.
REIN updates its listings on a daily basis. Data Last Updated: 11/16/2026 12:11 pm
This application does not include information on all of the properties available for sale at this time.
Some or all of the listings (or listings Data) represented in this application have been enhanced with Data not provided by REIN. The enhancements are as follows: Recent Home Sales, Street Maps, and Street View Images. The source of these enhancements are: Onboard Infomatics and Google Maps provided by Google Inc.
Any price per square foot calculation is not provided by REIN, but by this site. Price per square foot is calculated from listing data provided by REIN. Page Render Time: 0.74s
You have viewed 5 listing pages. To view the details and large photos of 7320 Glenroie please register now.