$329,000 | 3820 Lenoir Circle Norfolk, VA 23513
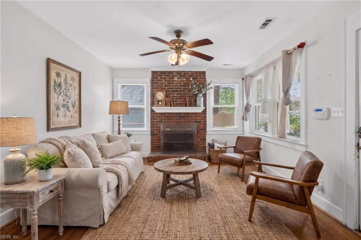
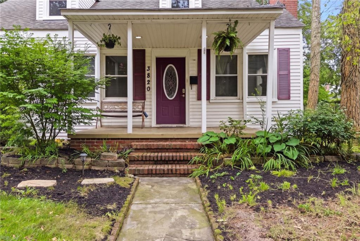
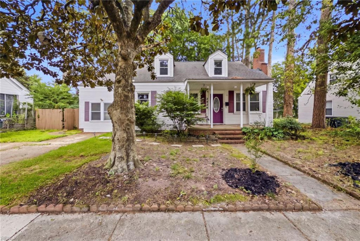
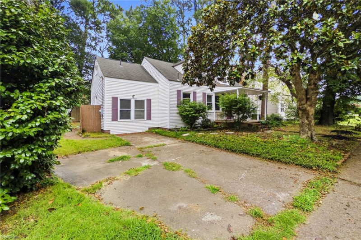
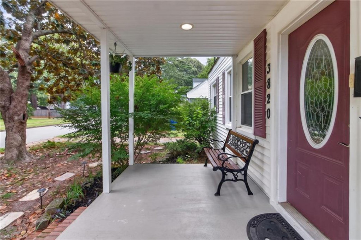
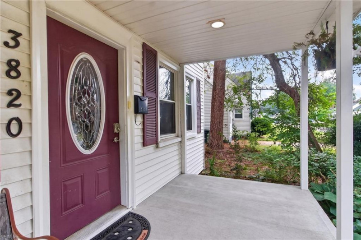
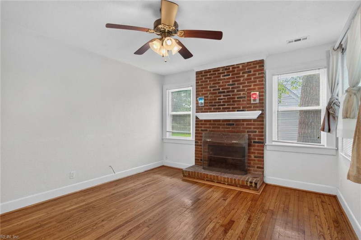
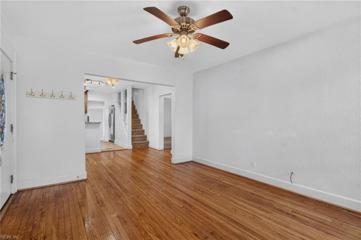
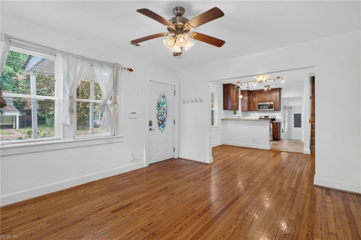
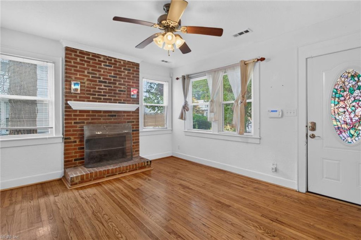
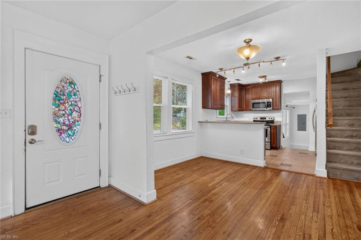
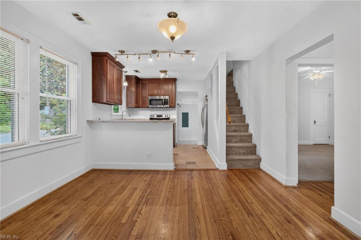
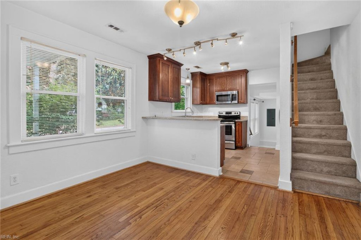
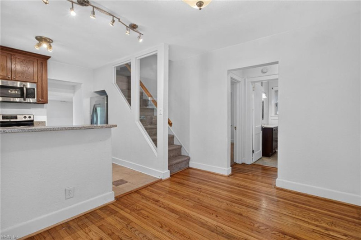
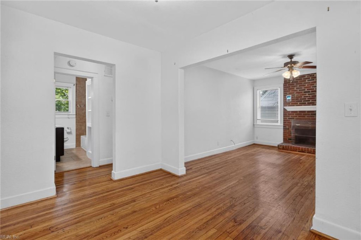
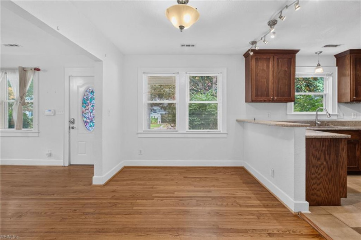
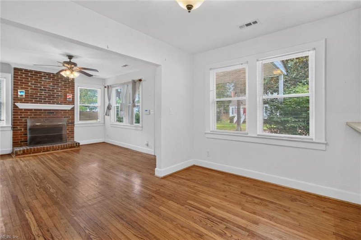
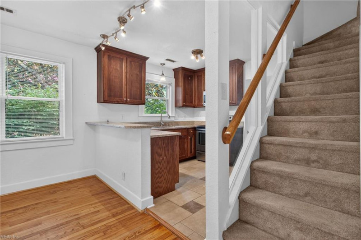
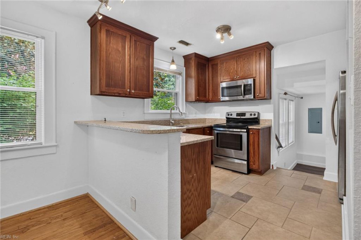
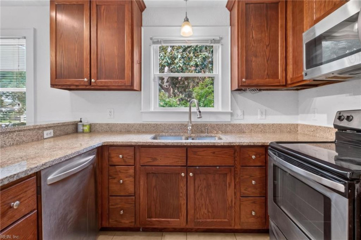
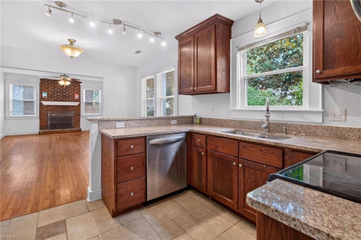
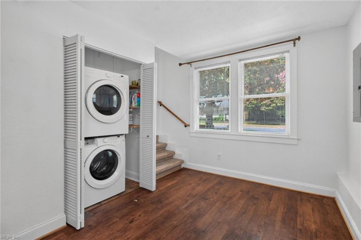
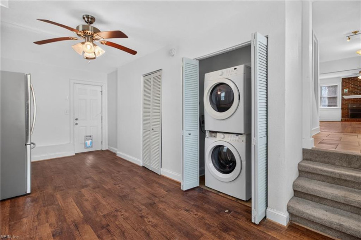
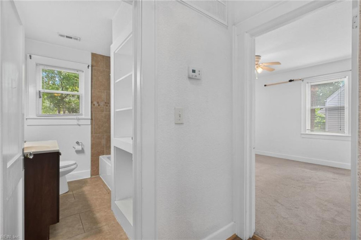
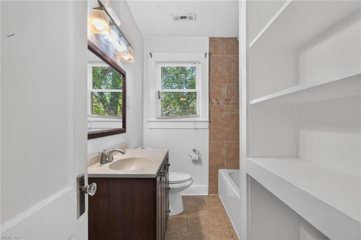
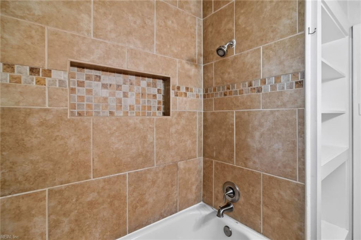
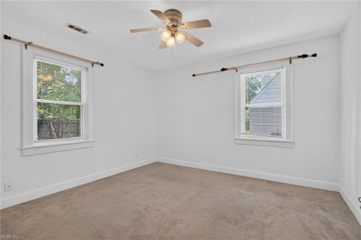
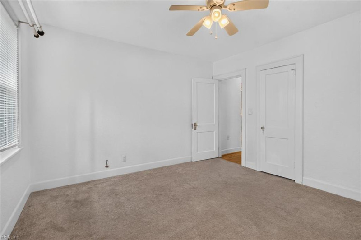
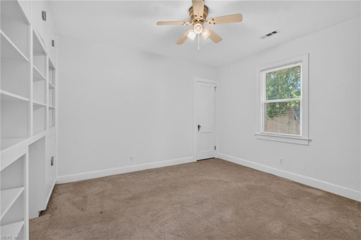
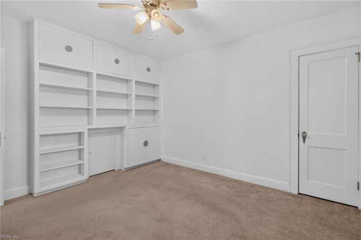
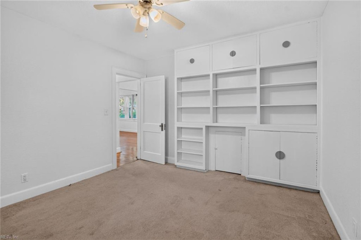
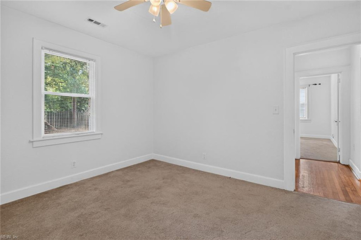
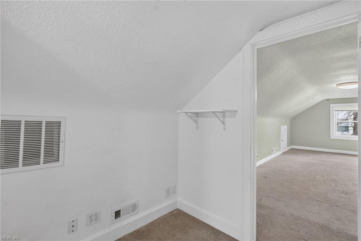
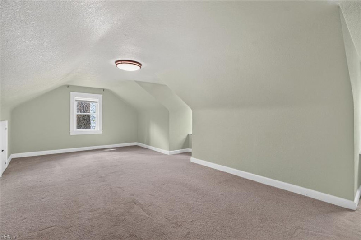
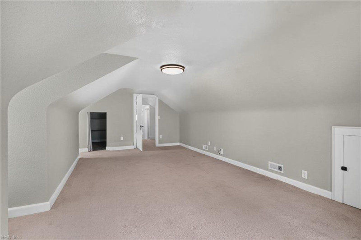
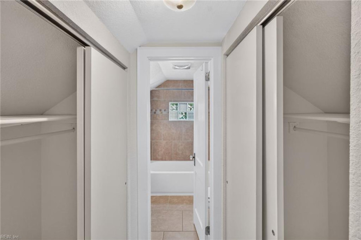
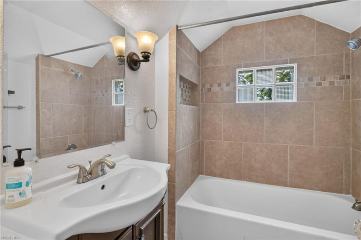
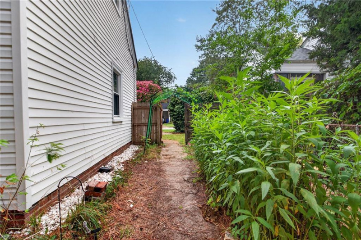
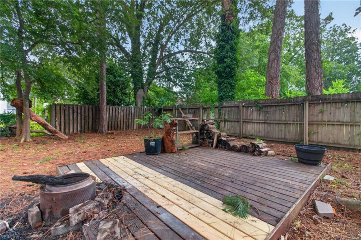
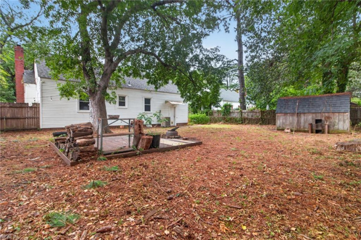
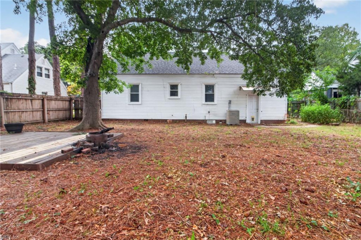


SOME HOUSES WHISPER "FIXER-UPPER." THIS ONE STRUTS IN WEARING A SMIRK THAT SAYS, "I'VE GOT MY ACT TOGETHER, THANKS." MEET 3820 LENOIR CIRCLE IN NORFOLK—A THREE-BEDROOM, TWO-BATH NUMBER THAT REFUSES TO BE FORGETTABLE. NEWER HVAC, ROOF, PLUMBING AND ELECTRICAL, THE HOUSE'S BEST FEATURE IS AFFORDABILITY. THE RESTORED HARDWOOD FLOORS RADIATE WITH WARM-HONEY TONES. LET'S TALK LAYOUT, BECAUSE THAT'S WHERE THIS PLACE FLEXES. THREE BEDROOMS MEAN ROOM FOR SLEEPERS, DREAMERS, AND THAT HOME GYM YOU SWEAR YOU'LL ACTUALLY USE THIS YEAR. TWO FULL BATHS TRANSLATE TO ZERO MORNING STANDOFFS OVER THE SINK—A SMALL MIRACLE IN ANY HOUSEHOLD WITH MORE THAN ONE TOOTHBRUSH. THE WHOLE FLOOR PLAN CARRIES AN EASYGOING, "KICK OFF YOUR SHOES" ATTITUDE THAT MAKES SETTLING IN FEEL LESS LIKE A CHORE AND MORE LIKE AN EXHALE. NOW, THE NEIGHBORHOOD—ARGUABLY THE PROPERTY'S NOT-SO-SECRET WEAPON. CRAVING A MIDNIGHT SNACK RUN? THE BP ON CHESAPEAKE BOULEVARD SITS JUST A STROLL AWAY, PRIMED FOR THOSE "WE'RE OUT OF MILK AGAIN" EMERGENCIES. DITCHING THE CAR? THE SEWELLS POINT & MARIETTA BUS STOP KEEPS YOUR COMMUTE DELIGHTFULLY DRAMA-LESS. GOT A SCHOLAR IN THE MAKING? NORVIEW HIGH SCHOOL IS A QUICK HOP DOWN THE ROAD. AND FOR THE FOUR-LEGGED MEMBER OF THE FAMILY WHO RUNS THE HOUSEHOLD ANYWAY, LAFAYETTE DOG PARK OFFERS OPEN SPACE TO SPRINT, SNIFF, AND MAKE QUESTIONABLE FRIENDS. BECAUSE EVERYONE DESERVES A LITTLE FREEDOM TO ROAM. BOTTOM LINE: THIS IS A HOME THAT WORKS HARD AND LOOKS GOOD DOING IT. HOMES WITH THIS MUCH PERSONALITY DON'T LINGER ON THE MARKET—THEY GET SCOOPED UP FAST. COME SEE IT BEFORE IT CHARMS SOMEONE ELSE. YOUR MOVE. PS. NORFOLK BASE IS A 13 MIN DRIVE (UNLESS YOU'RE IN A HURRY).
Virtual Tour* for 3820 Lenoir *provided by listing company
Ready to visit 3820 Lenoir? Request a free property tour!
Call our SH Pro Hotline: 800.656.1158
- Listing Price
- $329,000
- MLS#
- 10644943
- Listing Status
- New Listing
- Listing Type
- Residential
- Property Type
- Detached Residential
- Subdivision Name
- NORVIEW
- Neighborhood Name
- Null
- Area Name
- 12 - East Norfolk
- Disclosure
- none
- Contigencies
- none
- Ownership
- Simple
- Zoned
- R-8
- Year Built
- 1941
- Listing Office
- Iron Valley Real Estate Prestige
- Added to Website
- Jul 24, 2026
(2 hours ago)
- Acres
- 0.1811
(7,889 sqft) - Bedrooms
- 3
- Full Bathrooms
- 2
- Half Bathrooms
- 0
- Number of Rooms
- 6
- Living Space
- 1,776 sqft
- Levels
- 2.0
- Architecture
- Cape Cod
- Roof
- Asphalt Shingle
- Exterior Covering
- Vinyl
- Foundation
- Crawl
- Sewer
- City/County
- Noise Zone
- -65 Ldn
- Crash Zone
- None
- Taxes*
- $3,712.00/yr
*Tax information provided by listing agent. Please independently verify this information.
- Rooms
- 1st Floor Bedroom, PBR with Bath, Spare Room, Utility Closet
- Internal Features
- Fireplace Wood, Walk-In Attic
- Number of Fireplaces
- 1
- Flooring
- Carpet, Ceramic, Laminate/LVP, Wood
- Heating
- Forced Hot Air
- Cooling
- Central Air
- Water Heater Type
- Electric
- Water Type
- City/County
- Appliances
- 220 V Elec, Dishwasher, Dryer Hookup, Microwave, Elec Range, Refrigerator, Washer Hookup
- Other Equipment
- Cable Hookup, Ceiling Fan
- Fence
- Back Fenced,Wood Fence
- Parking
- 3 Space, Street
- Waterfront
- No
- Water Description
- Not Waterfront
- Pool Description
- No Pool
Public Schools
- School District
- Norfolk Public Schools
- Elementary School
-
Norview Elementary (0.7 mi)
6401 Chesapeake Blvd
Norfolk, VA 23513
(757) 852-4660 - Middle School
-
Norview Middle (0.4 mi)
6325 Sewells Point Rd
Norfolk, VA 23513
(757) 852-4600 - High School
-
Norview High (0.8 mi)
6501 Chesapeake Blvd
Norfolk, VA 23513
(757) 852-4500 -
Christ The King Catholic School (1 mi)
3401 Tidewater Dr, Norfolk, VA 23509
(757) 625-4951 -
Norfolk Christian Schools (1.8 mi)
255 Thole St, Norfolk, VA 23505
(757) 423-5770 -
Ryan Academy Of Norfolk (1.9 mi)
844 Jerome Ave, Norfolk, VA 23518
(757) 583-7926 -
Faith Academy School Of Excellence (2 mi)
1010 E 26th St, Norfolk, VA 23504
(757) 624-1724 -
Mcdonald Montessori School (2 mi)
4200 Granby St, Norfolk, VA 23504
(757) 423-1800
Private Schools

| Total Population | 27,565 |
|---|---|
| Median Commute Time | 20 mins |
| Median Years in Residence | 3 yrs |
| Median Home Age | 37 yrs |
| Residential Turnover Rate | 21% |
| Median Home Sales Price | $110,000 |
| Average Home Sales Price | $117,482 |
| Average Home Property Tax | $1,660 |
| Crime Risk Index | 224/100 |
| Air Pollution Index | 83/100 |
| Family Households | 7,449/11,771 (63.3%) |
| Households w/ Children | 4,199/11,771 (35.7%) |
| Average Family Size | 3 |
| Population Density | 5,369/sq. mi. |
| Median Age | 0.99 yrs |
| Median Household Income | $40,070 |
| Per Capita Income | $18,623 |
| White Collar Jobs | 6,568% |
| Overall Weather Risk | 189/100 |
30 year fixed interest mortgage with 10% downpayment:
- Principal and interest:
- $1,370
- Taxes*:
- $309
- Insurance*:
- $75
- Total Monthly Payment:
- $1,754
* Estimates Only! Your rates may vary and will affect your monthly payment.
Contact a Mortgage Professional Today

This 3 bedroom, 2 bathroom home located at 3820 Lenoir, Norfolk, VA 23513 has approximately 1,776 square feet. It is currently listed for $329,000 and has a price per sqft of $18,525. This home is currently New Listing under the MLS#: 10644943. This listing is provided by Iron Valley Real Estate Prestige.
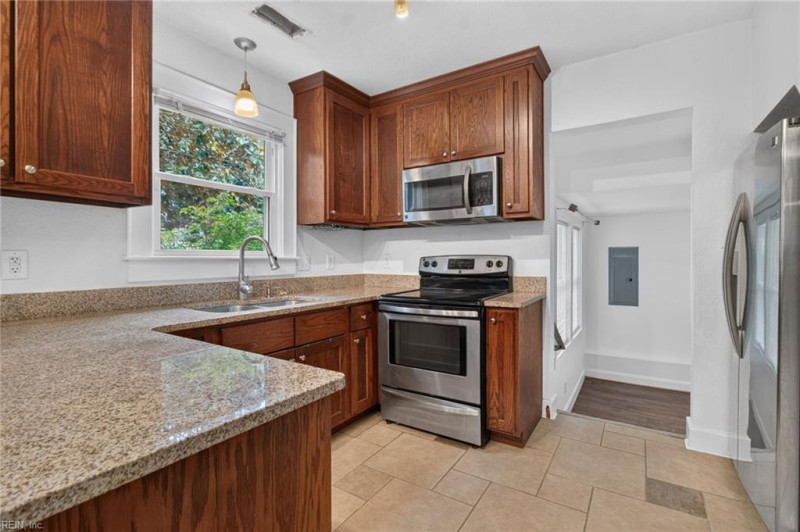
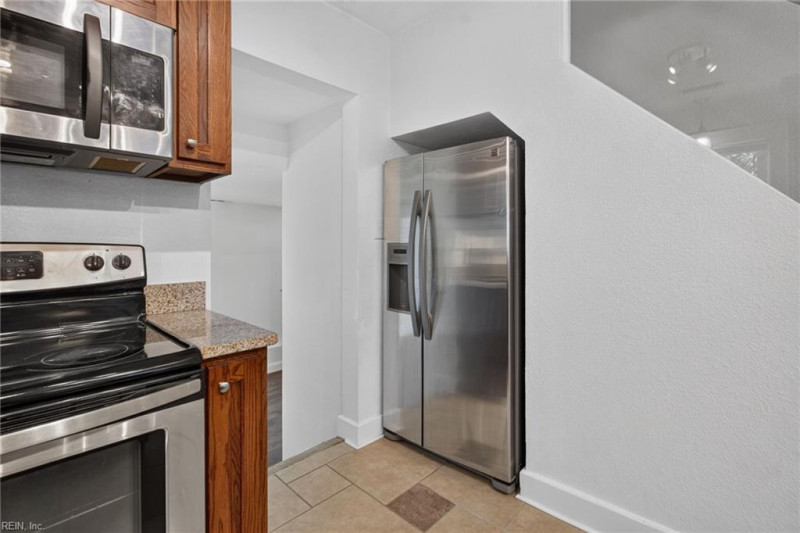
3820 Lenoir Circle, Norfolk was built in 1941. It has 3 Space, Street parking.The kitchen includes 220 V Elec, Dishwasher, Dryer Hookup, Microwave, Elec Range, Refrigerator, Washer Hookup.
3820 Lenoir is part of the Norview neighborhood located in 23513.
Browse more real estate in Norfolk
View homes in 23513

The listings data displayed on this medium comes in part from the Real Estate Information Network, Inc. (REIN) and has been authorized by participating listing Broker Members of REIN for display. REIN's listings are based upon Data submitted by its Broker Members, and REIN therefore makes no representation or warranty regarding the accuracy of the Data. All users of REIN's listings database should confirm the accuracy of the listing information directly with the listing agent.
© 2026 REIN. REIN's listings Data and information is protected under federal copyright laws. Federal law prohibits, among other acts, the unauthorized copying or alteration of, or preparation of derivative works from, all or any part of copyrighted materials, including certain compilations of Data and information. COPYRIGHT VIOLATORS MAY BE SUBJECT TO SEVERE FINES AND PENALTIES UNDER FEDERAL LAW.
REIN updates its listings on a daily basis. Data Last Updated: 07/24/2026 07:07 pm
This application does not include information on all of the properties available for sale at this time.
Some or all of the listings (or listings Data) represented in this application have been enhanced with Data not provided by REIN. The enhancements are as follows: Recent Home Sales, Street Maps, and Street View Images. The source of these enhancements are: Onboard Infomatics and Google Maps provided by Google Inc.
Any price per square foot calculation is not provided by REIN, but by this site. Price per square foot is calculated from listing data provided by REIN. Page Render Time: 0.6s