$369,900 | 1405 Elder Street Elizabeth City, NC 27909
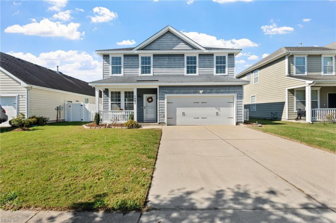
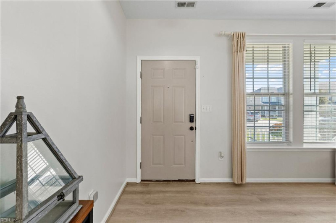
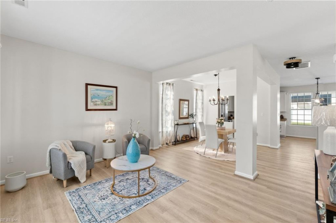
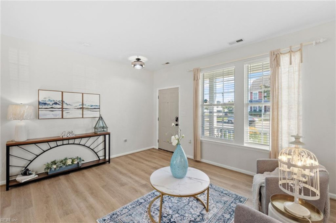
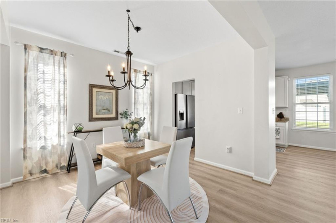
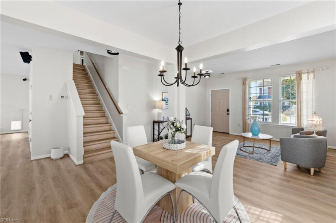
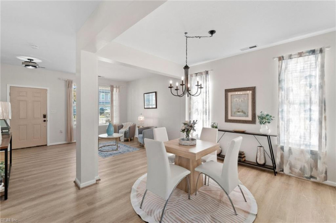
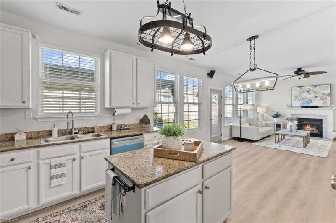
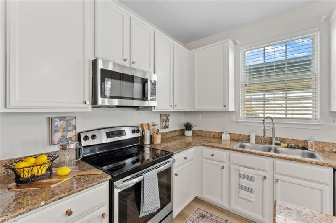
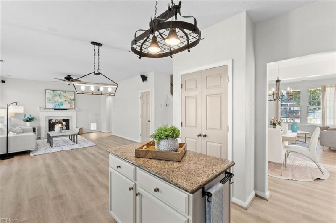
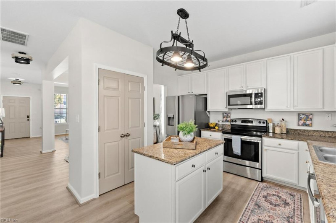
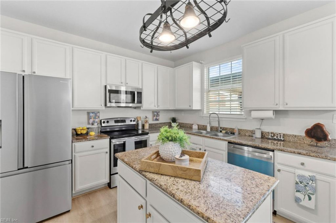
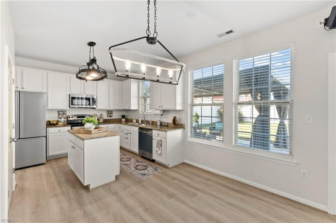
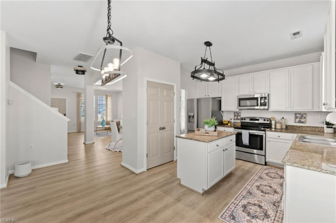
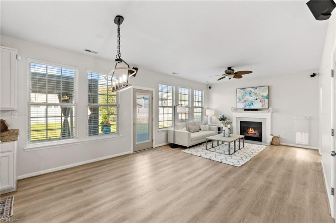
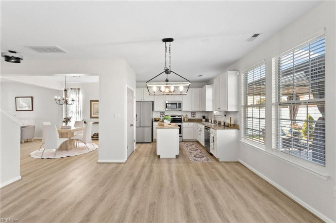
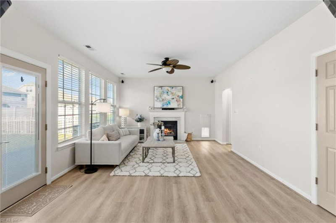
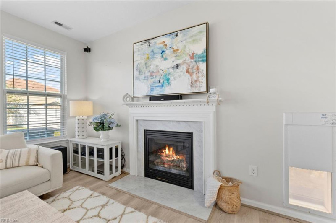
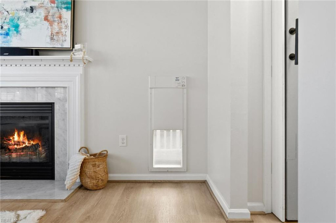
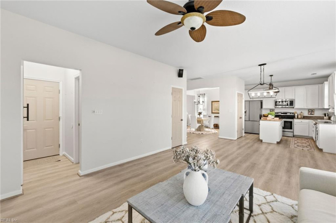
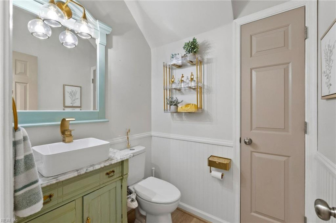
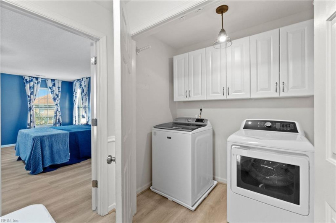
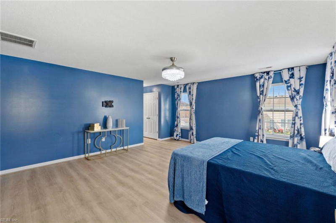
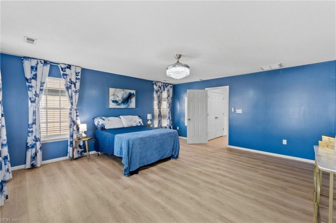
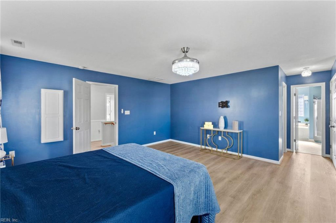
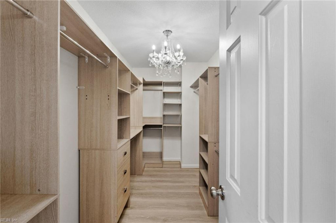
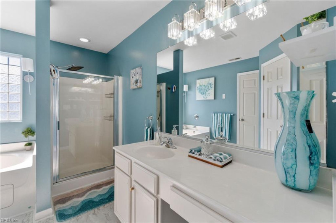
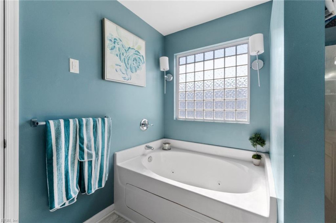
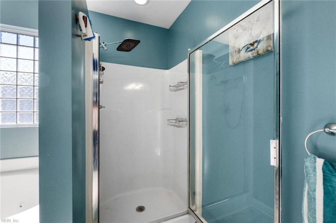
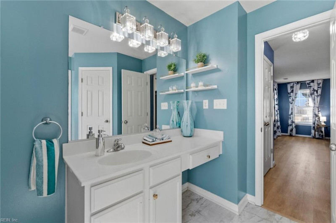
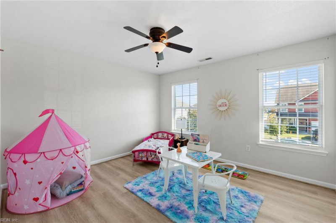
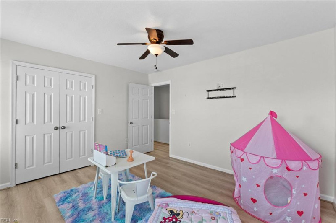
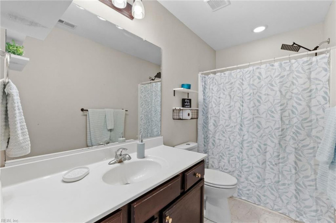
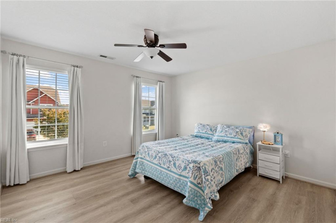
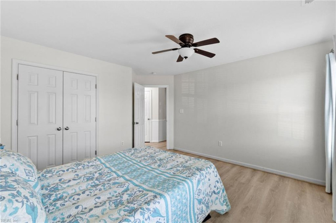
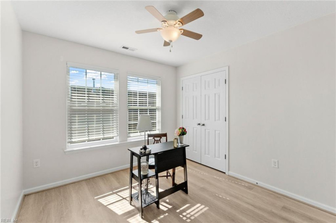
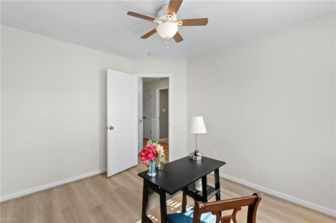
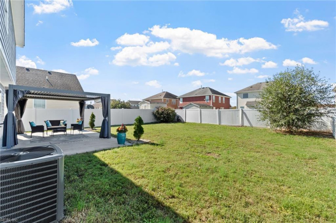
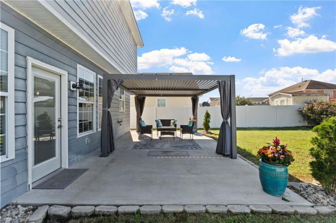
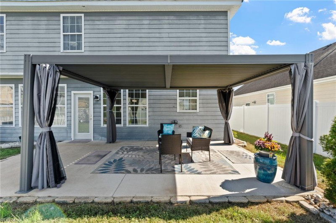
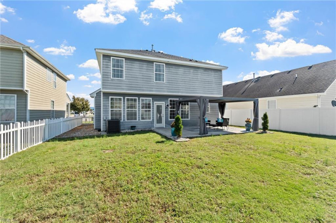
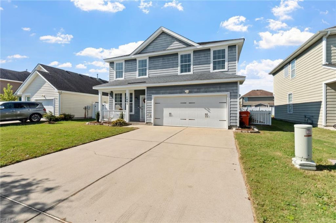
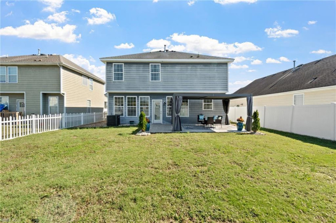
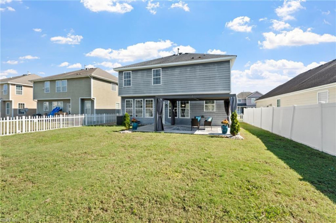
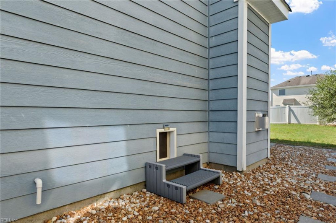
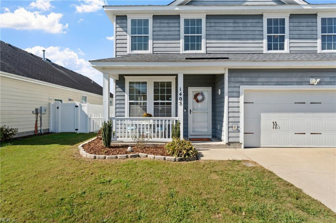
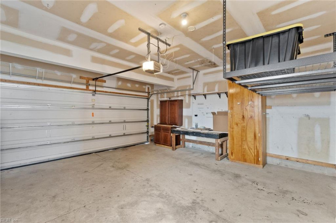
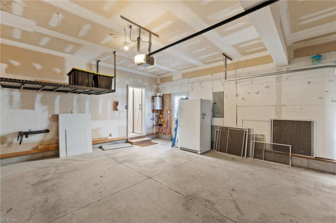
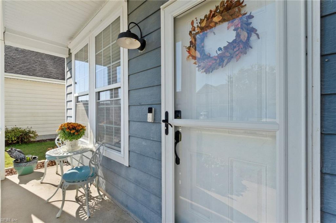
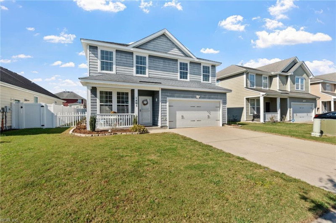
WELCOME TO 1405 ELDER STREET IN STOCKBRIDGE AT TANGLEWOOD! THIS SPACIOUS 4-BEDROOM, 2.5-BATH HOME OFFERS APPROXIMATELY 2,240 SQ. FT. AND PLENTY OF RECENT IMPROVEMENTS, INCLUDING A NEW A/C SYSTEM, TANKLESS WATER HEATER, DISHWASHER, MICROWAVE, UPSTAIRS FLOORING, AND UPDATED LIGHT FIXTURES. ENJOY A COMFORTABLE LIVING AREA WITH GAS FIREPLACE, SPACIOUS KITCHEN WITH CENTER ISLAND, STAINLESS STEEL APPLIANCES, AND PANTRY. THE PRIMARY SUITE FEATURES A WALK-IN CLOSET, DUAL VANITIES, AND JETTED TUB. STEP OUTSIDE TO A NEW PATIO AND PERGOLA OVERLOOKING THE FENCED BACKYARD, PERFECT FOR RELAXING OR ENTERTAINING. ADDITIONAL FEATURES INCLUDE A TWO-CAR GARAGE, FREEZER THAT CONVEYS, AND CONVENIENT DOGGY DOOR. COMMUNITY AMENITIES INCLUDE A POOL, CLUBHOUSE, FITNESS CENTER, PLAYGROUND, AND WALKING PATHS. CONVENIENT TO SHOPPING, RESTAURANTS, HISTORIC DOWNTOWN ELIZABETH CITY, AND AN EASY COMMUTE TO HAMPTON ROADS. A WONDERFUL COMBINATION OF COMFORT, UPDATES, AND LOCATION!
Ready to visit 1405 Elder? Request a free property tour!
Call our SH Pro Hotline: 800.656.1158
- Listing Price
- $369,900
- MLS#
- 10658057
- Listing Status
- Active
- Listing Type
- Residential
- Property Type
- Detached Residential
- Subdivision Name
- ALL OTHERS AREA 216
- Neighborhood Name
- STOCKBRIDGE AT TANGLEWOOD
- Area Name
- 216 - Elizabeth City NC
- Disclosure
- none
- Contigencies
- none
- Ownership
- Simple
- Zoned
- R10
- Year Built
- 2013
- Listing Office
- Howard Hanna Real Estate Svcs.
- Added to Website
- Oct 15, 2026
(1 week ago)
- Acres
- 0.0100
(436 sqft) - Bedrooms
- 4
- Full Bathrooms
- 2
- Half Bathrooms
- 1
- Number of Rooms
- 8
- Living Space
- 2,240 sqft
- Levels
- 2.0
- Architecture
- Contemp
- Roof
- Asphalt Shingle
- Exterior Covering
- Fiber Cement
- Foundation
- Slab
- Sewer
- City/County
- Noise Zone
- -65 Ldn
- Crash Zone
- None
- HOA?
- Yes
- POA Fees
- 85/month
- Taxes*
- $3,298.00/yr
*Tax information provided by listing agent. Please independently verify this information.
- Amenities
- Clubhouse, Ground Maint, Playgrounds, Pool
- Rooms
- Attic, PBR with Bath, Pantry, Porch
- Internal Features
- Scuttle Access
- Number of Fireplaces
- 1
- Flooring
- Carpet, Ceramic, Laminate/LVP
- Heating
- Natural Gas
- Cooling
- Central Air
- Water Heater Type
- Gas
- Water Type
- City/County
- Appliances
- 220 V Elec, Disposal, Dryer Hookup, Microwave, Elec Range, Refrigerator, Washer Hookup
- Exterior Description
- Patio
- Fence
- Back Fenced
- Parking
- Garage Att 2 Car, Driveway Spc
- Waterfront
- No
- Water Description
- Not Waterfront
- Pool Description
- No Pool

30 year fixed interest mortgage with 10% downpayment:
- Principal and interest:
- $1,540
- Taxes*:
- $275
- Insurance*:
- $75
- Total Monthly Payment:
- $1,890
* Estimates Only! Your rates may vary and will affect your monthly payment.
Contact a Mortgage Professional Today

This 4 bedroom, 3 bathroom home located at 1405 Elder, Elizabeth City, NC 27909 has approximately 2,240 square feet. It is currently listed for $369,900 and has a price per sqft of $16,513. This home is currently Active under the MLS#: 10658057. This listing is provided by Howard Hanna Real Estate Svcs..
1405 Elder Street, Elizabeth City was built in 2013. It has Garage Att 2 Car, Driveway Spc parking.The kitchen includes 220 V Elec, Disposal, Dryer Hookup, Microwave, Elec Range, Refrigerator, Washer Hookup.
1405 Elder is part of the All Others Area 216 neighborhood located in 27909.
Browse more real estate in Elizabeth City
View homes in 27909

The listings data displayed on this medium comes in part from the Real Estate Information Network, Inc. (REIN) and has been authorized by participating listing Broker Members of REIN for display. REIN's listings are based upon Data submitted by its Broker Members, and REIN therefore makes no representation or warranty regarding the accuracy of the Data. All users of REIN's listings database should confirm the accuracy of the listing information directly with the listing agent.
© 2026 REIN. REIN's listings Data and information is protected under federal copyright laws. Federal law prohibits, among other acts, the unauthorized copying or alteration of, or preparation of derivative works from, all or any part of copyrighted materials, including certain compilations of Data and information. COPYRIGHT VIOLATORS MAY BE SUBJECT TO SEVERE FINES AND PENALTIES UNDER FEDERAL LAW.
REIN updates its listings on a daily basis. Data Last Updated: 10/25/2026 07:10 pm
This application does not include information on all of the properties available for sale at this time.
Some or all of the listings (or listings Data) represented in this application have been enhanced with Data not provided by REIN. The enhancements are as follows: Recent Home Sales, Street Maps, and Street View Images. The source of these enhancements are: Onboard Infomatics and Google Maps provided by Google Inc.
Any price per square foot calculation is not provided by REIN, but by this site. Price per square foot is calculated from listing data provided by REIN. Page Render Time: 0.95s