$465,000 | 814 Gloss Street Chesapeake, VA 23322
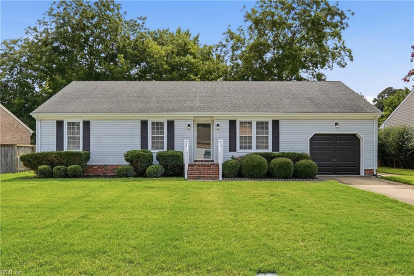
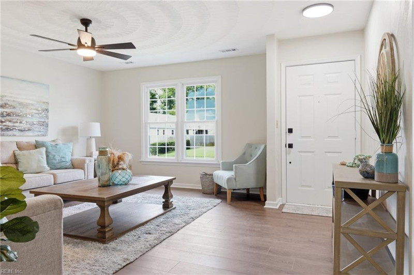
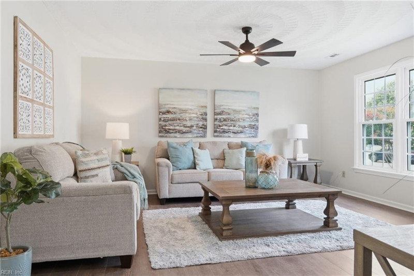
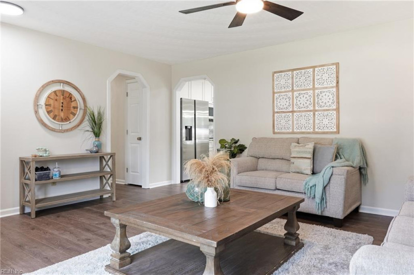
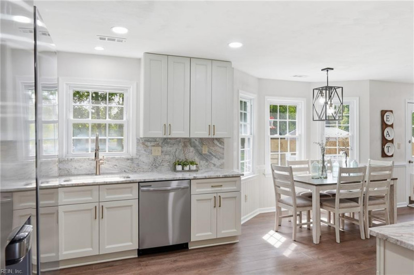
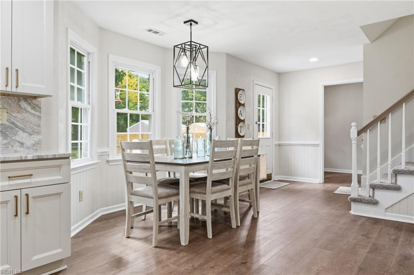
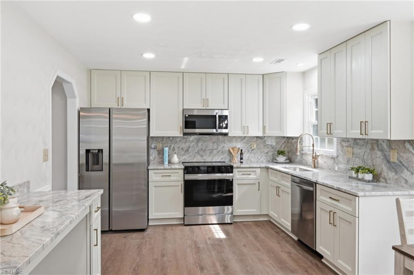
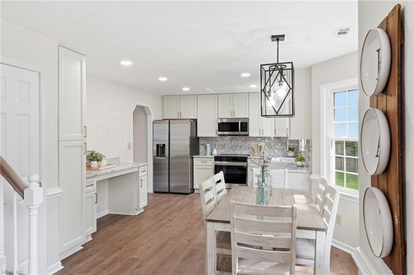
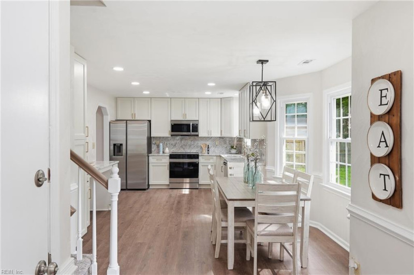
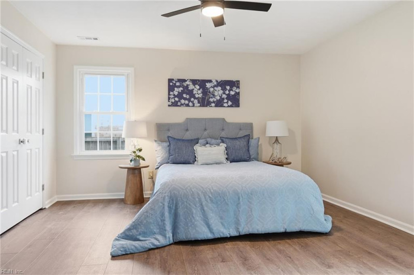
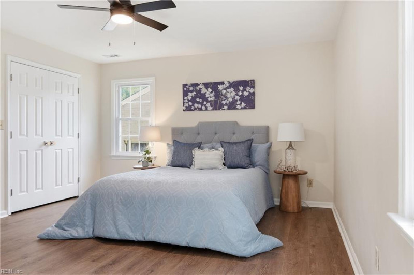
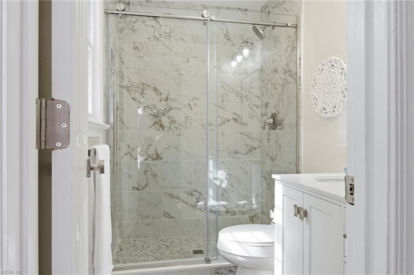
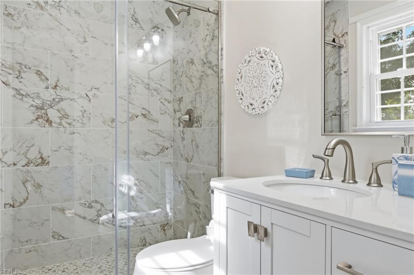
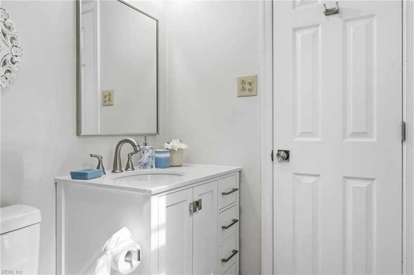
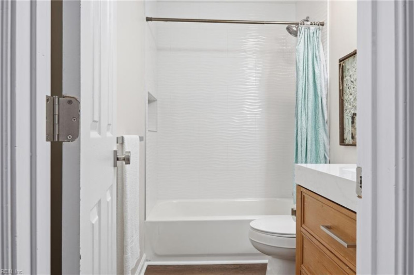
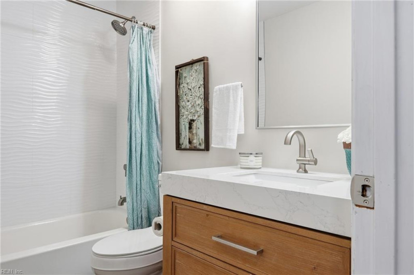
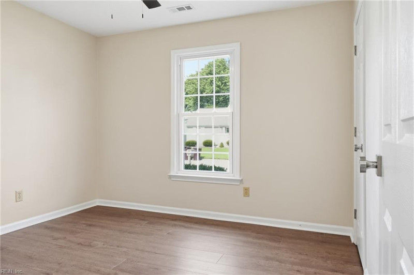
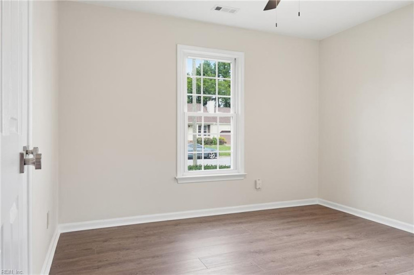
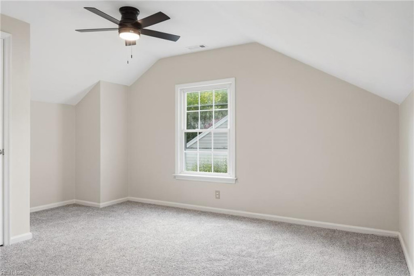
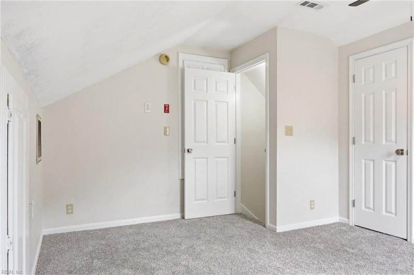
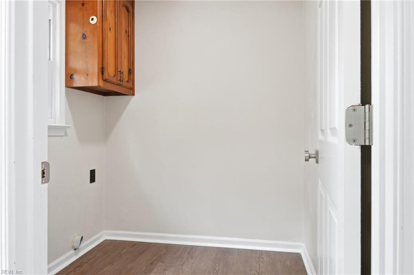
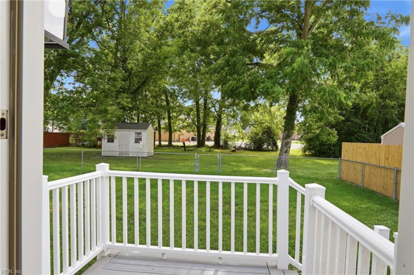
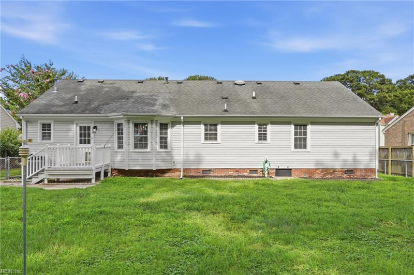
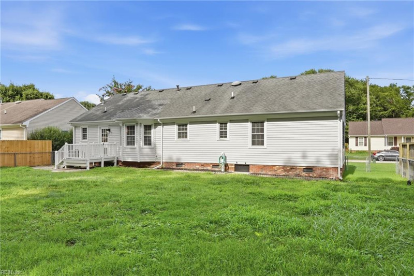
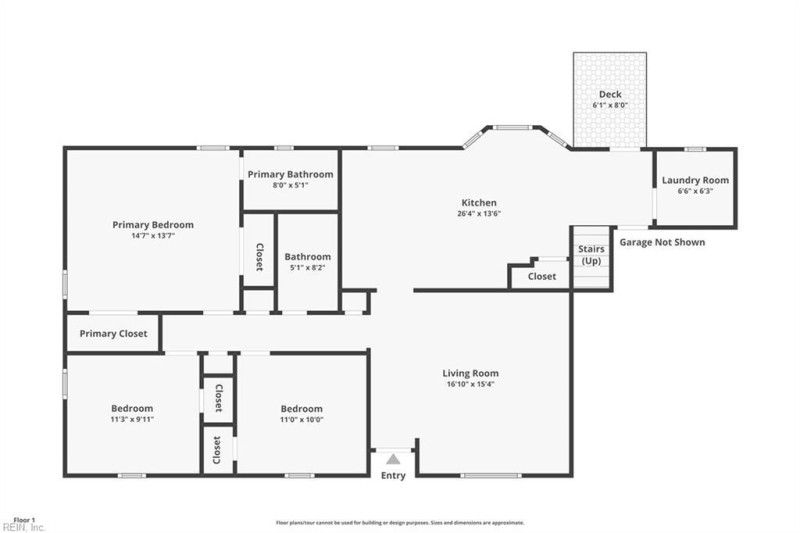
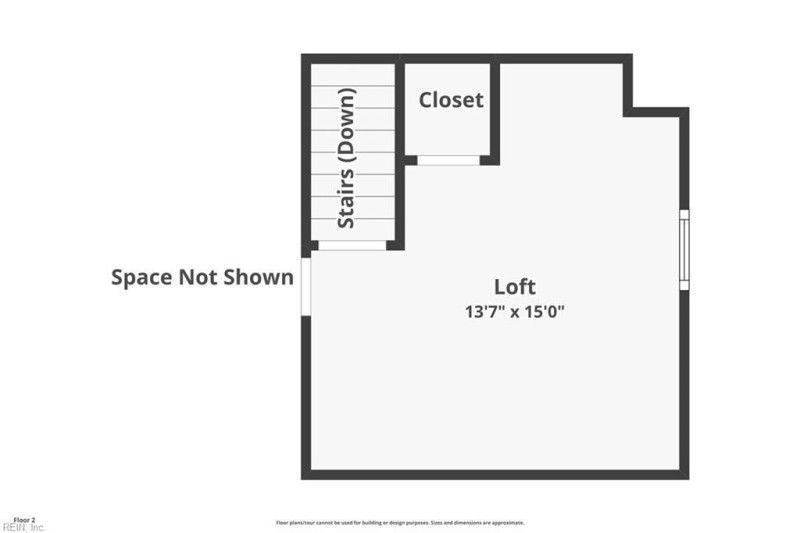
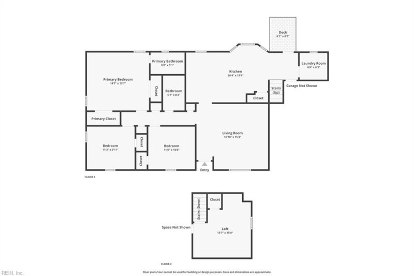
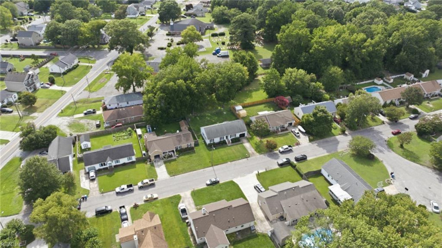
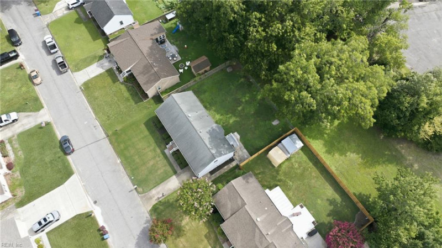
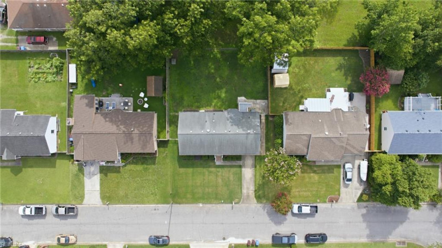
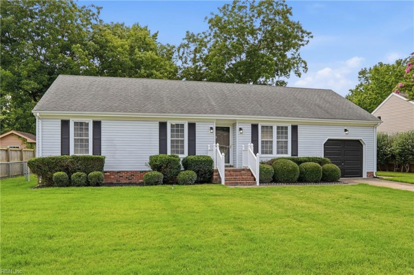
BEAUTIFULLY UPDATED 4BED/2BATH HOME WHERE THOUGHTFUL DESIGN AND QUALITY FINISHES COME TOGETHER. THE HEART OF THE HOME IS THE STUNNING KITCHEN, FEATURING ELEGANT MARBLE COUNTERTOPS AND A MATCHING MARBLE BACKSPLASH, SOLID WOOD SOFT-CLOSE CABINETRY, PREMIUM HARDWARE, AND A STYLISH, FUNCTIONAL LAYOUT. THE PRIMARY SUITE OFFERS TWO CLOSETS AND A BEAUTIFULLY DESIGNED CUSTOM TILE SHOWER, CREATING A PRIVATE RETREAT WITH AN ELEVATED FEEL. THE ADDITIONAL FULL BATHROOM FEATURES A TILED TUB SURROUND, WHILE LUXURY VINYL PLANK FLOORING FLOWS THROUGHOUT THE FIRST LEVEL FOR A CLEAN, COHESIVE LOOK. UPSTAIRS, THE FROG PROVIDES A VERSATILE FOURTH BEDROOM WITH COMFORTABLE CARPETING. STEP OUTSIDE TO ENJOY THE LARGE, FULLY FENCED BACKYARD, OFFERING PLENTY OF ROOM FOR ENTERTAINING, RELAXING, PETS, OR PLAY. WITH MODERN UPDATES, QUALITY CRAFTSMANSHIP, AND PREMIUM FINISHES THROUGHOUT, 814 GLOSS IS MOVE-IN READY AND DESIGNED TO IMPRESS!
Ready to visit 814 Gloss? Request a free property tour!
Call our SH Pro Hotline: 800.656.1158
- Listing Price
- $465,000
- MLS#
- 10644129
- Listing Status
- New Listing
- Listing Type
- Residential
- Property Type
- Detached Residential
- Subdivision Name
- FENTRESS
- Neighborhood Name
- Null
- Area Name
- 32 - South Chesapeake
- Disclosure
- none
- Contigencies
- none
- Ownership
- Simple
- Zoned
- R8S
- Year Built
- 1989
- Listing Office
- COVA Home Realty
- Added to Website
- Jul 14, 2026
(5 days ago)
- Acres
- 0.1800
(7,841 sqft) - Bedrooms
- 4
- Full Bathrooms
- 2
- Half Bathrooms
- 0
- Number of Rooms
- 6
- Living Space
- 1,480 sqft
- Levels
- 1.0
- Architecture
- Ranch
- Roof
- Asphalt Shingle
- Exterior Covering
- Vinyl
- Foundation
- Crawl
- Sewer
- City/County
- Noise Zone
- -65 Ldn
- Crash Zone
- None
- Taxes*
- $3,630.00/yr
*Tax information provided by listing agent. Please independently verify this information.
- Rooms
- 1st Floor Bedroom, 1st Floor Primary Bedroom, Breakfast Area, Finished. Room Over Garage, PBR with Bath, Pantry, Utility Room
- Internal Features
- Walk-In Attic
- Flooring
- Carpet, Laminate/LVP
- Heating
- Forced Hot Air
- Cooling
- Central Air
- Water Heater Type
- Gas
- Water Type
- City/County
- Appliances
- Dishwasher, Disposal, Dryer Hookup, Microwave, Elec Range, Refrigerator, Washer Hookup
- Other Equipment
- Ceiling Fan
- Exterior Description
- Inground Sprinkler,Pump,Well
- Fence
- Back Fenced,Chain Link
- Parking
- Garage Att 1 Car, Driveway Spc, Street
- Waterfront
- No
- Water Description
- Not Waterfront
- Pool Description
- No Pool
Public Schools
- School District
- Chesapeake Public Schools
- Elementary School
-
Butts Road Primary (0.6 mi)
1000 Mt Pleasant Rd
Chesapeake, VA 23322
(757) 482-5820 - Middle School
-
Hickory Middle (3.6 mi)
1997 Hawk Blvd
Chesapeake, VA 23322
(757) 421-0468 - High School
-
Hickory High (3.8 mi)
1996 Hawk Blvd
Chesapeake, VA 23322
(757) 421-4295 -
Great Bridge Christian Academy (0.9 mi)
700 Mount Pleasant Rd, Chesapeake, VA 23322
(757) 482-4688 -
Mt Pleasant Christian School (1.4 mi)
1613 Mount Pleasant Rd, Chesapeake, VA 23322
(757) 482-9557 -
Great Bridge Preschool And Kindergarten (2.2 mi)
201 Stadium Dr, Chesapeake, VA 23322
(757) 482-9788 -
Great Bridge Presbyterian Preschool (3.1 mi)
333 Cedar Rd, Chesapeake, VA 23322
(757) 549-4303 -
Chesapeake Montessori School (3.4 mi)
516 Albemarle Dr Ste C, Chesapeake, VA 23322
(757) 547-7673
Private Schools

| Total Population | 61,388 |
|---|---|
| Median Commute Time | 25 mins |
| Median Years in Residence | 4 yrs |
| Median Home Age | 14 yrs |
| Residential Turnover Rate | 17% |
| Median Home Sales Price | $305,000 |
| Average Home Sales Price | $310,823 |
| Average Home Property Tax | $3,221 |
| Crime Risk Index | 63/100 |
| Air Pollution Index | 86/100 |
| Family Households | 16,492/19,605 (84.1%) |
| Households w/ Children | 8,565/19,605 (43.7%) |
| Average Family Size | 3 |
| Population Density | 407/sq. mi. |
| Median Age | 0.99 yrs |
| Median Household Income | $97,048 |
| Per Capita Income | $36,037 |
| White Collar Jobs | 8,602% |
| Overall Weather Risk | 194/100 |
30 year fixed interest mortgage with 10% downpayment:
- Principal and interest:
- $1,936
- Taxes*:
- $303
- Insurance*:
- $75
- Total Monthly Payment:
- $2,313
* Estimates Only! Your rates may vary and will affect your monthly payment.
Contact a Mortgage Professional Today

This 4 bedroom, 2 bathroom home located at 814 Gloss, Chesapeake, VA 23322 has approximately 1,480 square feet. It is currently listed for $465,000 and has a price per sqft of $31,419. This home is currently New Listing under the MLS#: 10644129. This listing is provided by COVA Home Realty.
814 Gloss Street, Chesapeake was built in 1989. It has Garage Att 1 Car, Driveway Spc, Street parking.The kitchen includes Dishwasher, Disposal, Dryer Hookup, Microwave, Elec Range, Refrigerator, Washer Hookup.
814 Gloss is part of the Fentress neighborhood located in 23322.
Browse more real estate in Chesapeake
View homes in 23322

The listings data displayed on this medium comes in part from the Real Estate Information Network, Inc. (REIN) and has been authorized by participating listing Broker Members of REIN for display. REIN's listings are based upon Data submitted by its Broker Members, and REIN therefore makes no representation or warranty regarding the accuracy of the Data. All users of REIN's listings database should confirm the accuracy of the listing information directly with the listing agent.
© 2026 REIN. REIN's listings Data and information is protected under federal copyright laws. Federal law prohibits, among other acts, the unauthorized copying or alteration of, or preparation of derivative works from, all or any part of copyrighted materials, including certain compilations of Data and information. COPYRIGHT VIOLATORS MAY BE SUBJECT TO SEVERE FINES AND PENALTIES UNDER FEDERAL LAW.
REIN updates its listings on a daily basis. Data Last Updated: 07/19/2026 09:07 am
This application does not include information on all of the properties available for sale at this time.
Some or all of the listings (or listings Data) represented in this application have been enhanced with Data not provided by REIN. The enhancements are as follows: Recent Home Sales, Street Maps, and Street View Images. The source of these enhancements are: Onboard Infomatics and Google Maps provided by Google Inc.
Any price per square foot calculation is not provided by REIN, but by this site. Price per square foot is calculated from listing data provided by REIN. Page Render Time: 0.52s