$349,900 | 80 Messick Road Poquoson, VA 23662
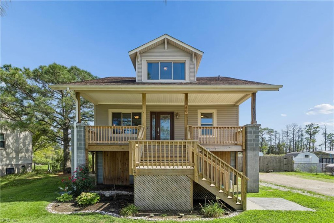
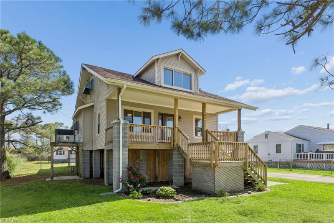
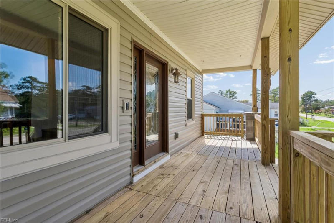
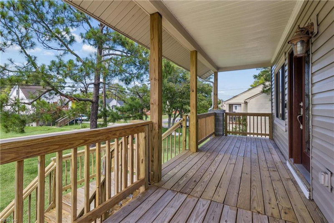
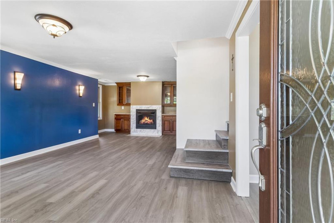
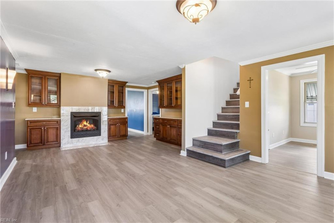
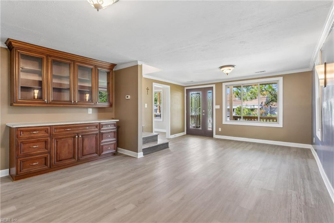
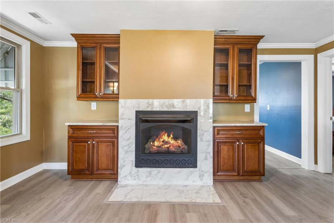
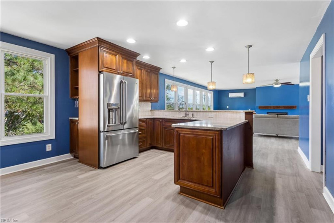
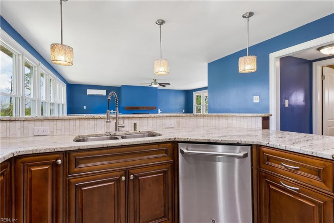
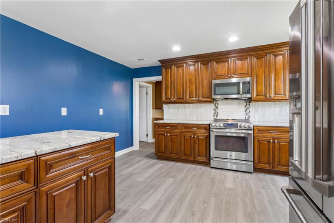
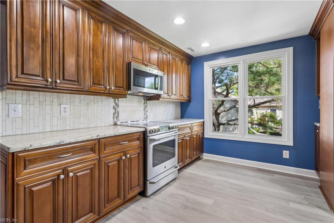
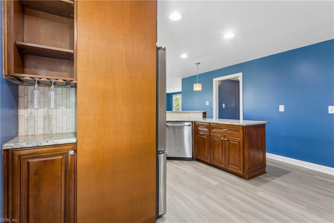
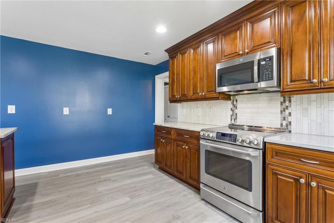
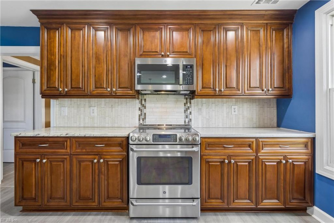
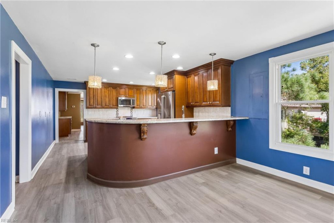
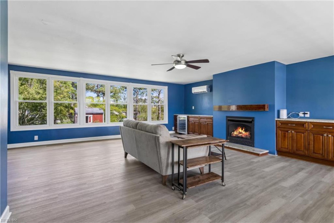
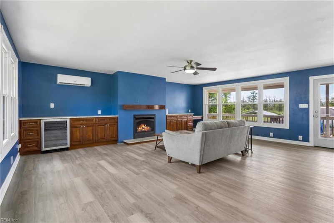
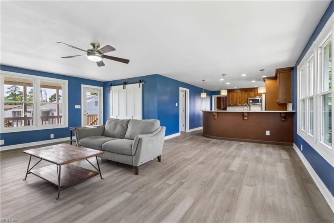
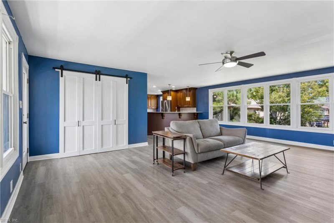
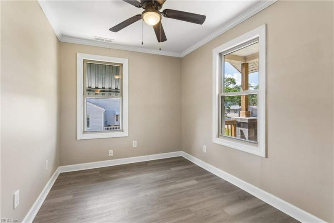
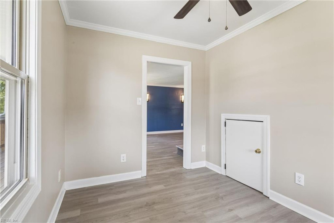
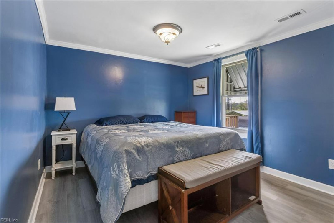
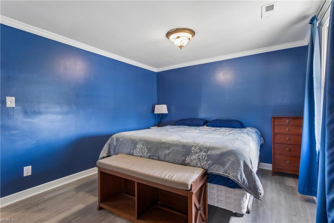
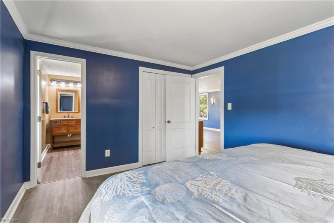
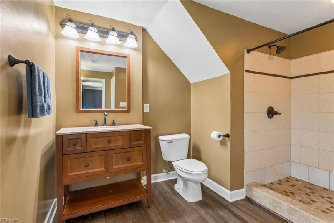
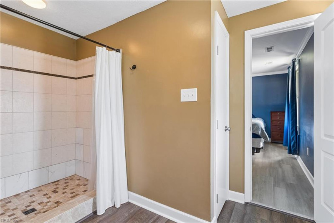
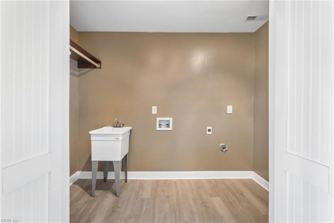
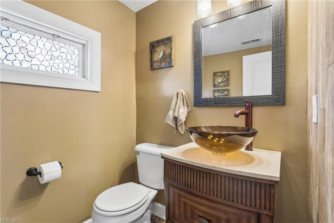
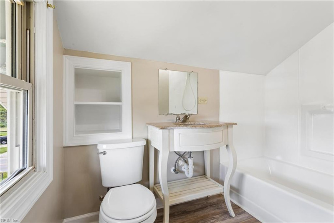
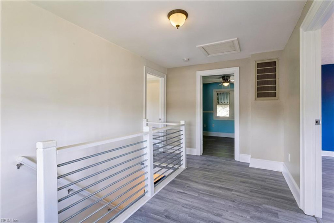
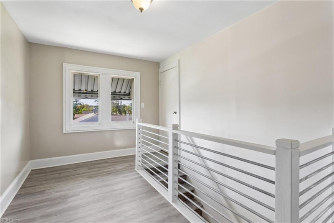
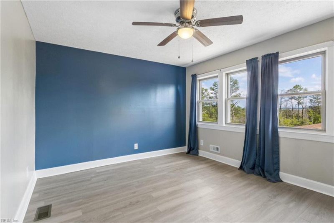
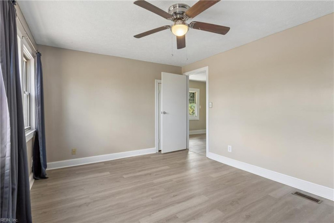
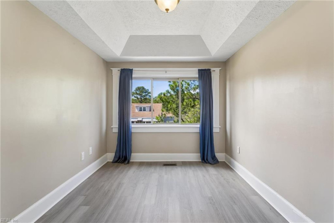
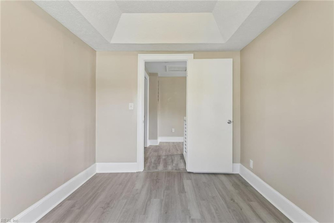
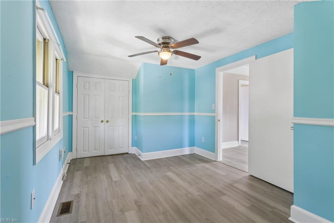
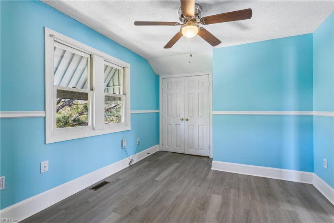
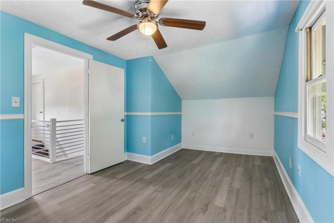
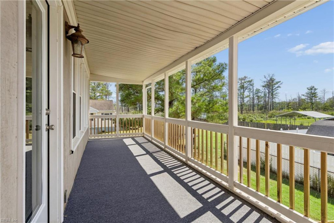
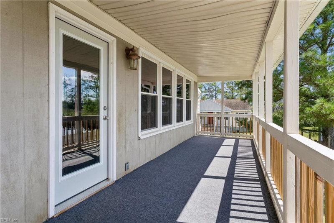
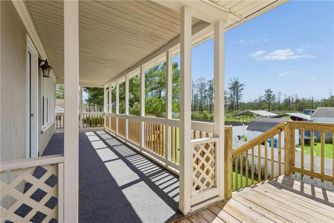
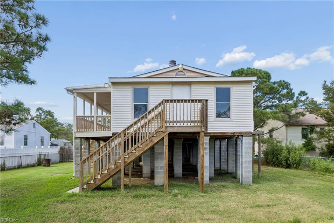
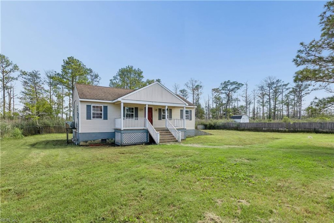
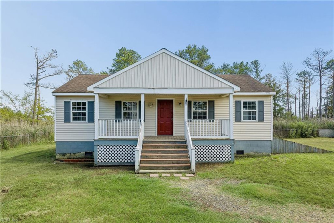
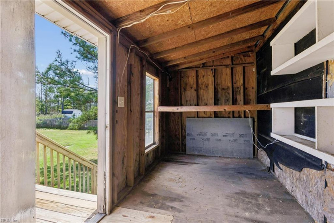
WELCOME TO 80 MESSICK ROAD LOCATED IN HISTORIC POQUOSON, VA., SOMETIMES REFERRED TO AS BULL ISLAND DUE TO ITS GEOGRAPHICAL SHAPE AND THAT FARMERS WOULD LET THEIR CATTLE ROAM THE MARSH LAND TO GRAZE. THIS 1900’S HOME HAS BEEN RAISED AND RENOVATED FEATURING MODERN AMENITIES. LAMINATE WOOD FLOORING, GRANITE COUNTERTOPS, STAINLESS STEEL APPLIANCES TO INCLUDE A GAS RANGE. ENTER INTO THE FORMAL LIVING AREA WITH ADJACENT OFFICE/BEDROOM AREA. THERE ARE STAIRS LEADING UP TO THE SECOND FLOOR WHERE 2 GUEST BEDROOMS AND GUEST FULL BATH. THE BACK BEDROOM HAS WONDERFUL VIEWS OVER THE MARSH AND OUT TO BACK RIVER. ALSO, JUST OFF THE FORMAL LIVING ROOM IS THE ENTRANCE TO THE SPACIOUS PRIMARY SUITE AND EN SUITE BATH. FROM THE FORMAL LIVING ROOM, YOU WILL ENTER THE OPEN KITCHEN/FAMILY ROOMS WHERE EVERYONE HAS ROOM TO SPREAD OUT AND RELAX. THERE IS ROOM FOR 4 BAR STOOLS AT THE KITCHEN BAR, A FAMILY DINING AREA. THE FAMILY AREA IS CENTERED ON A GAS LOG FIREPLACE AND THE LAUNDRY ROOM, AND GUEST HALF BATH ARE SITUATED AT THE REAR. THERE IS A COVERED PORCH ACCESSIBLE FROM THE FAMILY ROOM.
Ready to visit 80 Messick? Request a free property tour!
Call our SH Pro Hotline: 800.656.1158
- Listing Price
- $349,900
- MLS#
- 10649654
- Listing Status
- New Listing
- Listing Type
- Residential
- Property Type
- Detached Residential
- Subdivision Name
- POQUOSON HEIGHTS
- Neighborhood Name
- Null
- Area Name
- 111 - Poquoson
- Disclosure
- none
- Contigencies
- none
- Ownership
- Simple
- Zoned
- R2
- Year Built
- 1900
- Listing Office
- KW Allegiance
- Added to Website
- Aug 19, 2026
(2 days ago)
- Acres
- 0.5800
(25,265 sqft) - Bedrooms
- 4
- Full Bathrooms
- 2
- Half Bathrooms
- 1
- Number of Rooms
- 9
- Living Space
- 2,300 sqft
- Levels
- 2.0
- Architecture
- Cape Cod
- Roof
- Composite
- Exterior Covering
- Vinyl
- Foundation
- Other
- Sewer
- City/County
- Noise Zone
- N/A Ldn
- Crash Zone
- None
- Taxes*
- $3,632.00/yr
*Tax information provided by listing agent. Please independently verify this information.
- Rooms
- Breakfast Area, Porch, Utility Room, Workshop
- Internal Features
- Fireplace Gas-natural, Walk-In Closet
- Number of Fireplaces
- 2
- Flooring
- Carpet, Wood
- Heating
- Forced Hot Air, Natural Gas
- Cooling
- Central Air
- Water Heater Type
- Electric
- Water Type
- City/County
- Appliances
- Dishwasher, Disposal, Dryer Hookup, Elec Range, Refrigerator, Washer Hookup
- Other Equipment
- Ceiling Fan
- Fence
- None
- Parking
- Multi Car, Driveway Spc
- Waterfront
- No
- Water Description
- Not Waterfront
- Pool Description
- No Pool
Public Schools
- School District
- Poquoson Public Schools
- Elementary School
-
Poquoson Elementary (1.3 mi)
1033 Poquoson Ave
Poquoson, VA 23662
(757) 868-6921 - Middle School
-
Poquoson Middle (1.5 mi)
985 Poquoson Ave
Poquoson, VA 23662
(757) 868-6031 - High School
-
Poquoson High (2.3 mi)
51 Odd Rd
Poquoson, VA 23662
(757) 868-7123 -
Gloria Dei Lutheran School (4.5 mi)
250 Fox Hill Rd, Hampton, VA 23669
(757) 851-2741 -
Summit Christian Academy (5.3 mi)
4209 Big Bethel Rd, Yorktown, VA 23693
(757) 867-7005 -
Spirit Of Life Ministries Cogic (6 mi)
1300 Thomas St Ste A, Hampton, VA 23669
(757) 727-0160 -
Victory Baptist School (6.1 mi)
445 Shelton Rd, Hampton, VA 23663
(757) 722-1883 -
Calvary Christian Academy (6.2 mi)
2311 Tower Pl, Hampton, VA 23666
(757) 325-4222
Private Schools

| Total Population | 12,160 |
|---|---|
| Median Commute Time | 21 mins |
| Median Years in Residence | 5 yrs |
| Median Home Age | 25 yrs |
| Residential Turnover Rate | 15% |
| Median Home Sales Price | $222,000 |
| Average Home Sales Price | $252,623 |
| Average Home Property Tax | $2,106 |
| Crime Risk Index | 30/100 |
| Air Pollution Index | 81/100 |
| Family Households | 3,446/4,547 (75.8%) |
| Households w/ Children | 1,717/4,547 (37.8%) |
| Average Family Size | 3 |
| Population Density | 794/sq. mi. |
| Median Age | 0.99 yrs |
| Median Household Income | $82,693 |
| Per Capita Income | $37,238 |
| White Collar Jobs | 1,118% |
| Overall Weather Risk | 158/100 |
30 year fixed interest mortgage with 10% downpayment:
- Principal and interest:
- $1,457
- Taxes*:
- $303
- Insurance*:
- $75
- Total Monthly Payment:
- $1,834
* Estimates Only! Your rates may vary and will affect your monthly payment.
Contact a Mortgage Professional Today

This 4 bedroom, 3 bathroom home located at 80 Messick, Poquoson, VA 23662 has approximately 2,300 square feet. It is currently listed for $349,900 and has a price per sqft of $15,213. This home is currently New Listing under the MLS#: 10649654. This listing is provided by KW Allegiance.
80 Messick Road, Poquoson was built in 1900. It has Multi Car, Driveway Spc parking.The kitchen includes Dishwasher, Disposal, Dryer Hookup, Elec Range, Refrigerator, Washer Hookup.
80 Messick is part of the Poquoson Heights neighborhood located in 23662.
Browse more real estate in Poquoson
View homes in 23662

The listings data displayed on this medium comes in part from the Real Estate Information Network, Inc. (REIN) and has been authorized by participating listing Broker Members of REIN for display. REIN's listings are based upon Data submitted by its Broker Members, and REIN therefore makes no representation or warranty regarding the accuracy of the Data. All users of REIN's listings database should confirm the accuracy of the listing information directly with the listing agent.
© 2026 REIN. REIN's listings Data and information is protected under federal copyright laws. Federal law prohibits, among other acts, the unauthorized copying or alteration of, or preparation of derivative works from, all or any part of copyrighted materials, including certain compilations of Data and information. COPYRIGHT VIOLATORS MAY BE SUBJECT TO SEVERE FINES AND PENALTIES UNDER FEDERAL LAW.
REIN updates its listings on a daily basis. Data Last Updated: 08/21/2026 06:08 pm
This application does not include information on all of the properties available for sale at this time.
Some or all of the listings (or listings Data) represented in this application have been enhanced with Data not provided by REIN. The enhancements are as follows: Recent Home Sales, Street Maps, and Street View Images. The source of these enhancements are: Onboard Infomatics and Google Maps provided by Google Inc.
Any price per square foot calculation is not provided by REIN, but by this site. Price per square foot is calculated from listing data provided by REIN. Page Render Time: 0.88s