$272,000 | 5320 Bardith Circle Virginia Beach, VA 23455
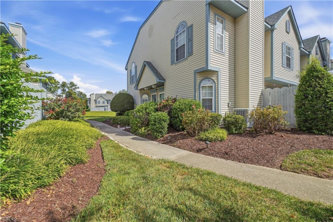
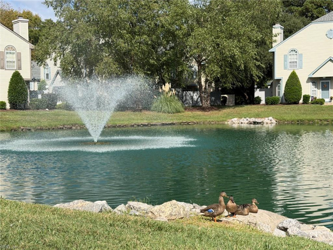
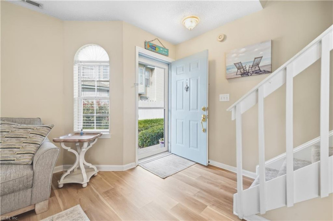
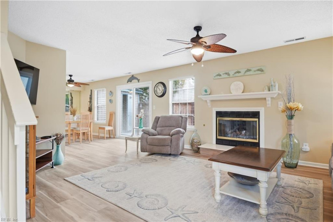
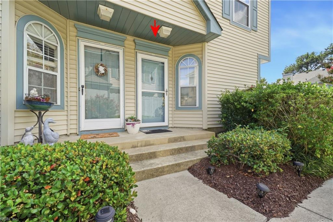
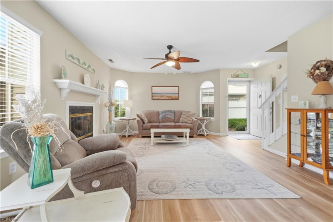
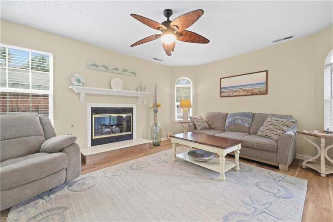
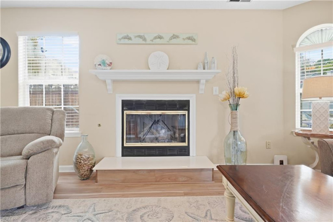
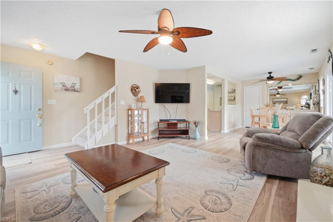
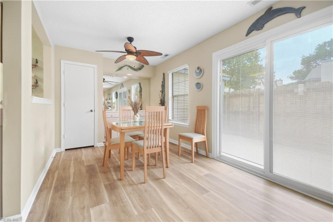
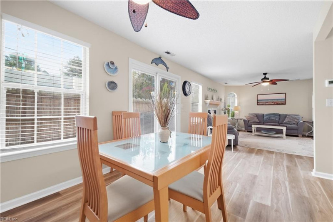
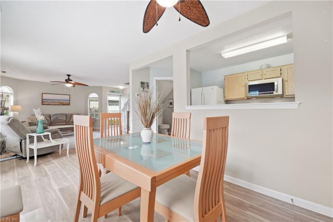
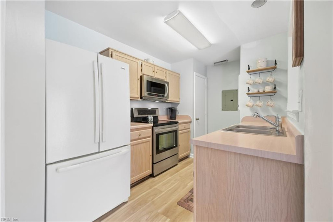
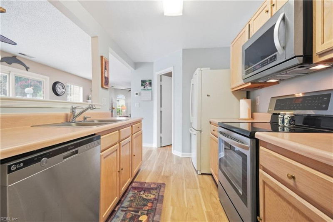
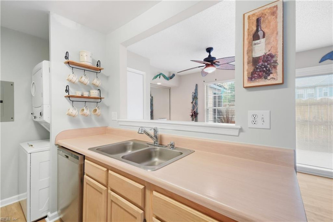
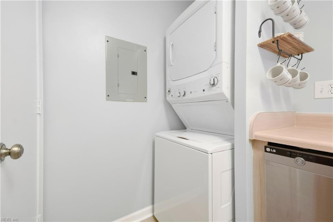
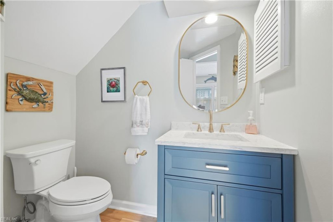
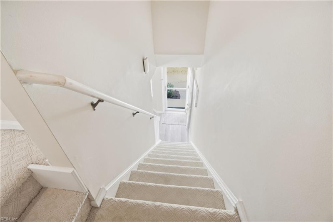
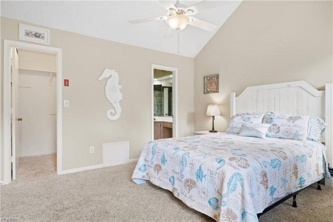
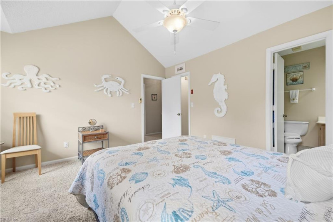
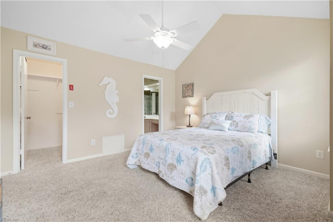
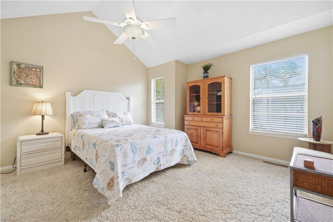
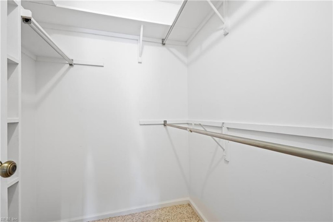
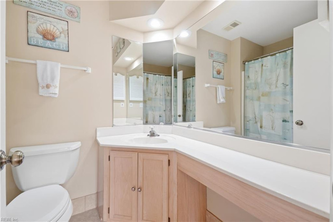
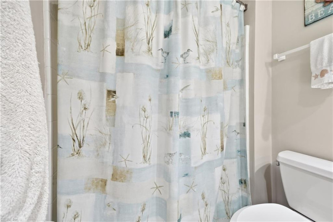
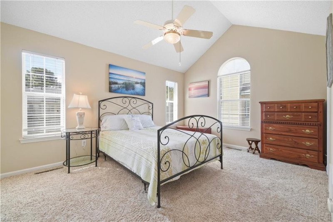
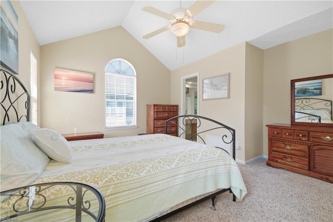
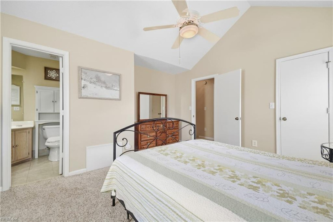
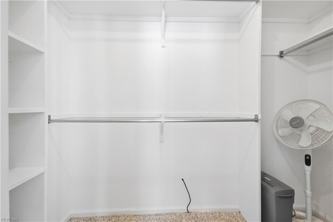
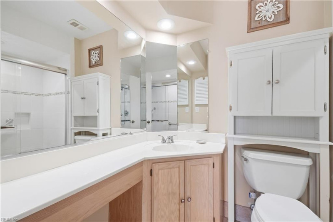
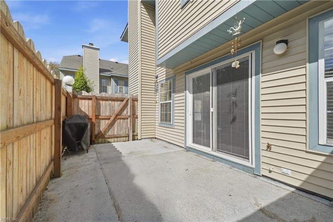
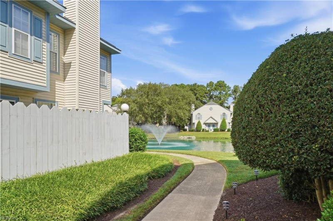
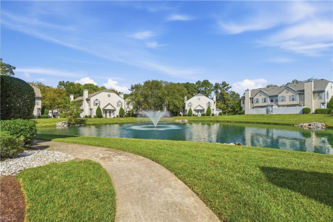
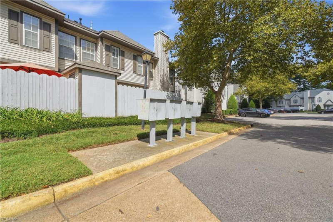
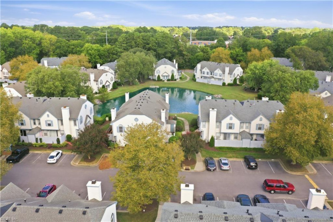
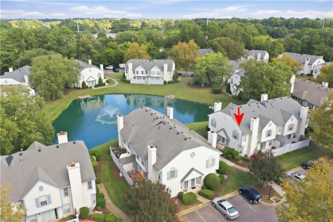
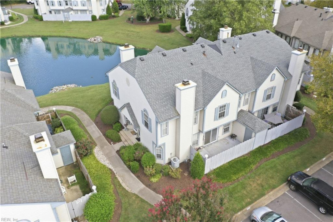
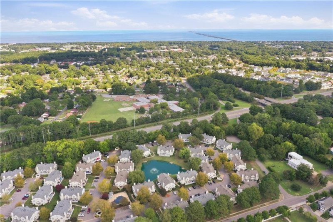
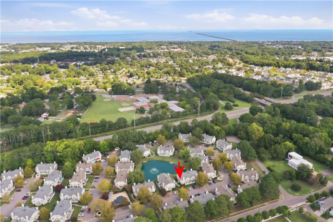
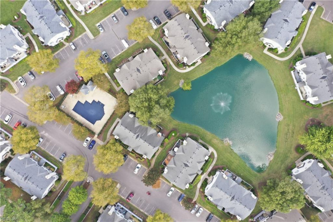
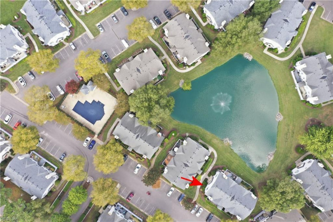
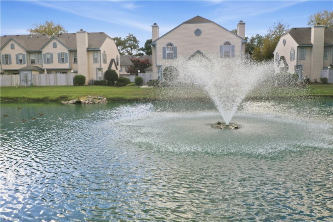
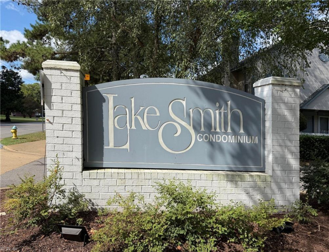
MOVE-IN READY AND NICELY UPDATED CONDO IN DESIRABLE LAKE SMITH! ENJOY A PEACEFUL SETTING JUST STEPS FROM THE COMMUNITY POND AND FOUNTAIN, CREATING A WELCOMING APPROACH AS YOU ARRIVE HOME. THIS WELL-MAINTAINED CONDO FEATURES LVP FLOORING, A COZY FIREPLACE, AND TWO PRIMARY SUITES, EACH WITH ITS OWN PRIVATE BATH. ALL APPLIANCES CONVEY. CONDO FEE INCLUDES WATER, SEWER, GROUND MAINTENANCE, LANDSCAPING, POOL ACCESS, AND MASTER INSURANCE POLICY. PETS ARE ALLOWED. ONE ASSIGNED PARKING SPACE PLUS AMPLE VISITOR PARKING. CONVENIENTLY LOCATED NEAR SHOPPING, DINING, BEACHES, MILITARY BASES, AND MAJOR ROADWAYS. A GREAT OPPORTUNITY FOR EASY, LOW-MAINTENANCE LIVING IN VIRGINIA BEACH!
Ready to visit 5320 Bardith? Request a free property tour!
Call our SH Pro Hotline: 800.656.1158
- Listing Price
- $272,000
- MLS#
- 10656583
- Listing Status
- New Listing
- Listing Type
- Residential
- Property Type
- Attached Residential
- Subdivision Name
- LAKE SMITH CONDOS
- Neighborhood Name
- Null
- Area Name
- 41 - Northwest Virginia Beach
- Disclosure
- none
- Contigencies
- none
- Ownership
- Condo
- Year Built
- 1992
- Listing Office
- BHHS RW Towne Realty
- Added to Website
- Oct 5, 2026
(1 hour ago)
- Bedrooms
- 2
- Full Bathrooms
- 2
- Half Bathrooms
- 1
- Number of Rooms
- 5
- Living Space
- 1,240 sqft
- Levels
- 2.0
- Architecture
- Cluster
- Roof
- Asphalt Shingle
- Exterior Covering
- Vinyl
- Foundation
- Slab
- Sewer
- City/County
- Noise Zone
- -65 Ldn
- Crash Zone
- None
- HOA?
- Yes
- Taxes*
- $1,815.00/yr
*Tax information provided by listing agent. Please independently verify this information.
- Amenities
- Ground Maint, Pool, Sewer, Trash Pickup, Water
- Rooms
- Breakfast Area, Foyer, PBR with Bath, Pantry, Utility Closet
- Internal Features
- Fireplace Gas-natural
- Number of Fireplaces
- 1
- Accessibility
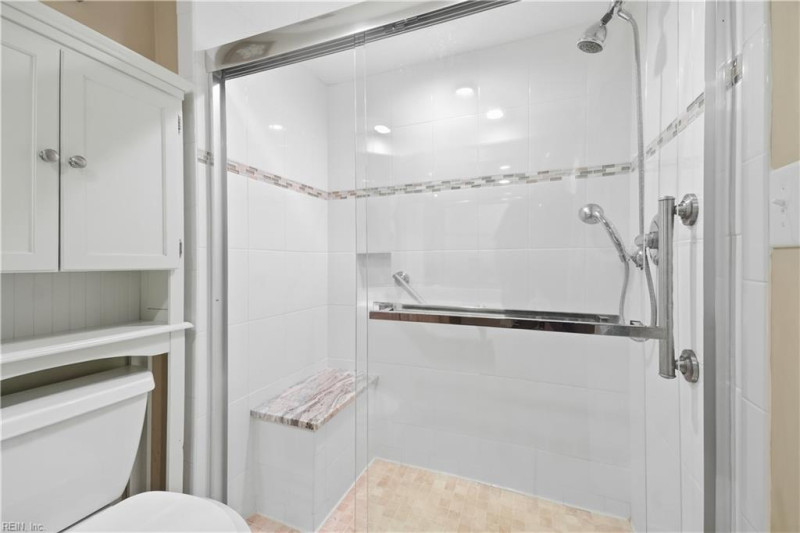
- Handheld Showerhead,Main Floor Laundry
- Flooring
- Carpet, Ceramic, Laminate/LVP
- Heating
- Natural Gas
- Cooling
- Heat Pump
- Water Heater Type
- Gas
- Water Type
- City/County
- Appliances
- Dishwasher, Disposal, Dryer, Microwave, Elec Range, Refrigerator, Washer
- Other Equipment
- Ceiling Fan
- Exterior Description
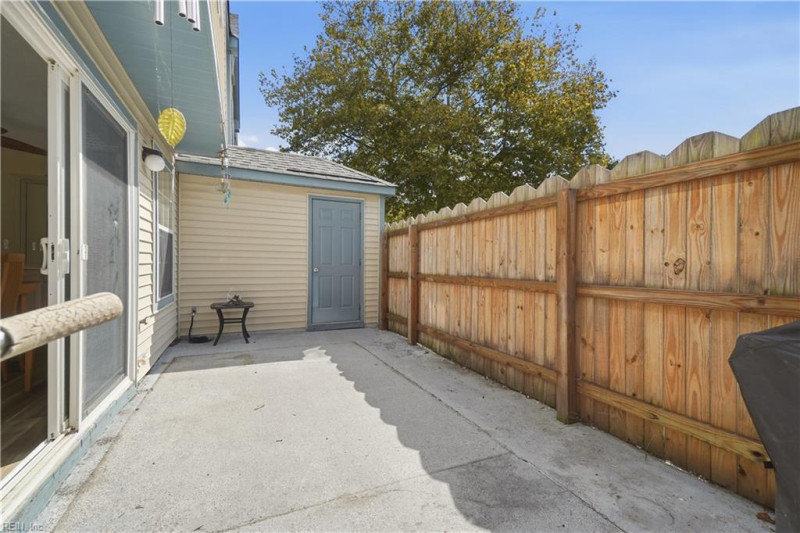
- Corner,Patio
- Fence
- Back Fenced,Privacy,Wood Fence
- Parking
- 1 Space, Assigned/Reserved, Off Street
- Waterfront
- No
- Water Description
- Not Waterfront
- Pool Description
- No Pool
Public Schools
- School District
- Virginia Beach Public Schools
- Elementary School
-
Hermitage Elementary (0.4 mi)
1701 Pleasure House Road
Virginia Beach, VA 23455
(757) 648-2600 - Middle School
-
Independence Middle (1.5 mi)
1370 Dunstan Ln
Virginia Beach, VA 23455
(757) 648-4600 - High School
-
Bayside High (1.8 mi)
4960 Haygood Rd
Virginia Beach, VA 23455
(757) 648-5200 -
Stratford Preschool (0.5 mi)
Po Box 55407, Virginia Beach, VA 23471
(757) 460-0659 -
Bayside Presbyterian Preschool And Kindergarden (1.1 mi)
1400 Ewell Rd, Virginia Beach, VA 23455
(757) 464-0292 -
Ivy League Academy (1.8 mi)
4413 Wishart Rd, Virginia Beach, VA 23455
(757) 499-6064 -
Old Donation Episcopal Day School (2.3 mi)
4449 N Witchduck Rd, Virginia Beach, VA 23455
(757) 499-2283 -
Forever Young Montessori School And Day Care (2.5 mi)
4613 Pembroke Lake Cir, Virginia Beach, VA 23455
(757) 499-0570
Private Schools

| Total Population | 44,748 |
|---|---|
| Median Commute Time | 21 mins |
| Median Years in Residence | 3 yrs |
| Median Home Age | 25 yrs |
| Residential Turnover Rate | 21% |
| Median Home Sales Price | $252,000 |
| Average Home Sales Price | $290,306 |
| Average Home Property Tax | $320 |
| Crime Risk Index | 90/100 |
| Air Pollution Index | 86/100 |
| Family Households | 12,286/18,895 (65.0%) |
| Households w/ Children | 5,495/18,895 (29.1%) |
| Average Family Size | 3 |
| Population Density | 2,775/sq. mi. |
| Median Age | 0.99 yrs |
| Median Household Income | $63,322 |
| Per Capita Income | $33,137 |
| White Collar Jobs | 10,076% |
| Overall Weather Risk | 193/100 |
30 year fixed interest mortgage with 10% downpayment:
- Principal and interest:
- $1,132
- Taxes*:
- $151
- Insurance*:
- $75
- Total Monthly Payment:
- $1,359
* Estimates Only! Your rates may vary and will affect your monthly payment.
Contact a Mortgage Professional Today

This 2 bedroom, 3 bathroom home located at 5320 Bardith, Virginia Beach, VA 23455 has approximately 1,240 square feet. It is currently listed for $272,000 and has a price per sqft of $21,935. This home is currently New Listing under the MLS#: 10656583. This listing is provided by BHHS RW Towne Realty.
5320 Bardith Circle, Virginia Beach was built in 1992. It has 1 Space, Assigned/Reserved, Off Street parking.The kitchen includes Dishwasher, Disposal, Dryer, Microwave, Elec Range, Refrigerator, Washer.
5320 Bardith is part of the Lake Smith Condos neighborhood located in 23455.
Browse more real estate in Virginia Beach
View homes in 23455

The listings data displayed on this medium comes in part from the Real Estate Information Network, Inc. (REIN) and has been authorized by participating listing Broker Members of REIN for display. REIN's listings are based upon Data submitted by its Broker Members, and REIN therefore makes no representation or warranty regarding the accuracy of the Data. All users of REIN's listings database should confirm the accuracy of the listing information directly with the listing agent.
© 2026 REIN. REIN's listings Data and information is protected under federal copyright laws. Federal law prohibits, among other acts, the unauthorized copying or alteration of, or preparation of derivative works from, all or any part of copyrighted materials, including certain compilations of Data and information. COPYRIGHT VIOLATORS MAY BE SUBJECT TO SEVERE FINES AND PENALTIES UNDER FEDERAL LAW.
REIN updates its listings on a daily basis. Data Last Updated: 10/05/2026 05:10 pm
This application does not include information on all of the properties available for sale at this time.
Some or all of the listings (or listings Data) represented in this application have been enhanced with Data not provided by REIN. The enhancements are as follows: Recent Home Sales, Street Maps, and Street View Images. The source of these enhancements are: Onboard Infomatics and Google Maps provided by Google Inc.
Any price per square foot calculation is not provided by REIN, but by this site. Price per square foot is calculated from listing data provided by REIN. Page Render Time: 0.34s