$430,000 | 5125 Foxon Road Virginia Beach, VA 23464
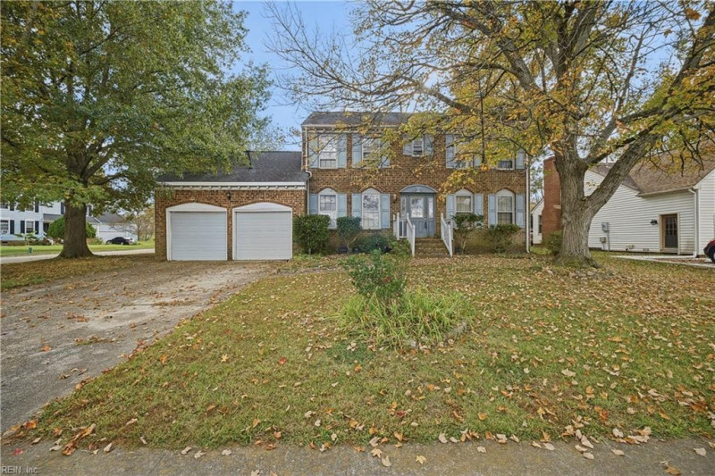


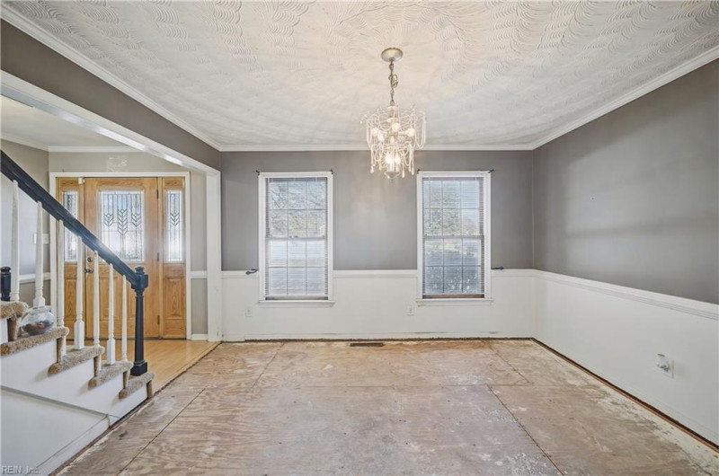
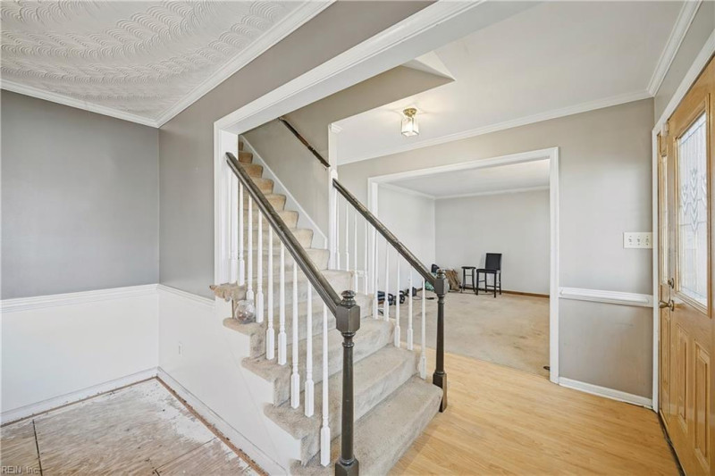
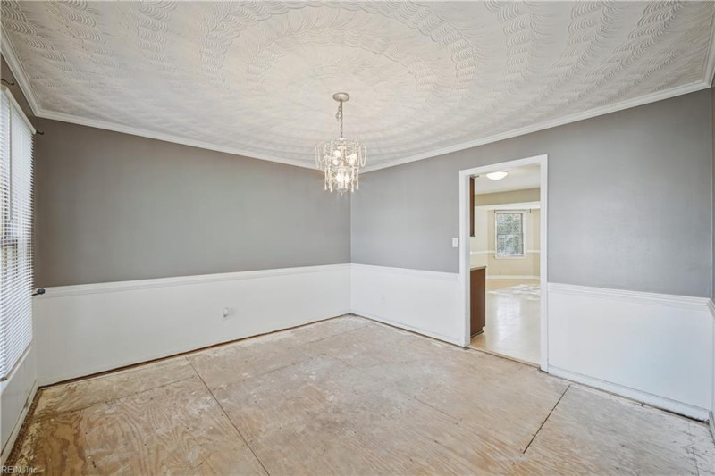
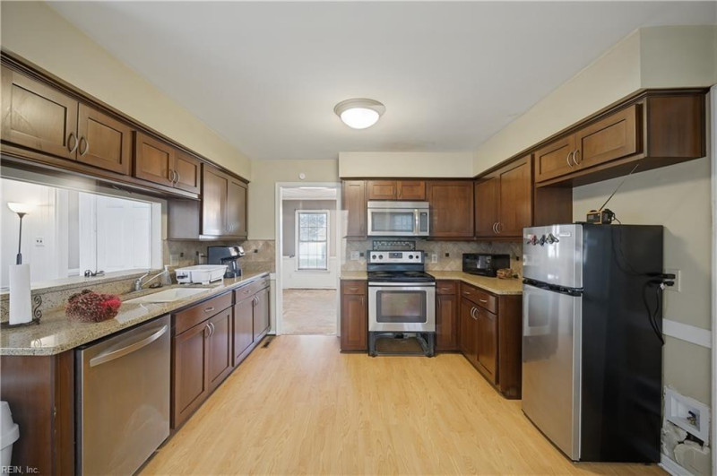
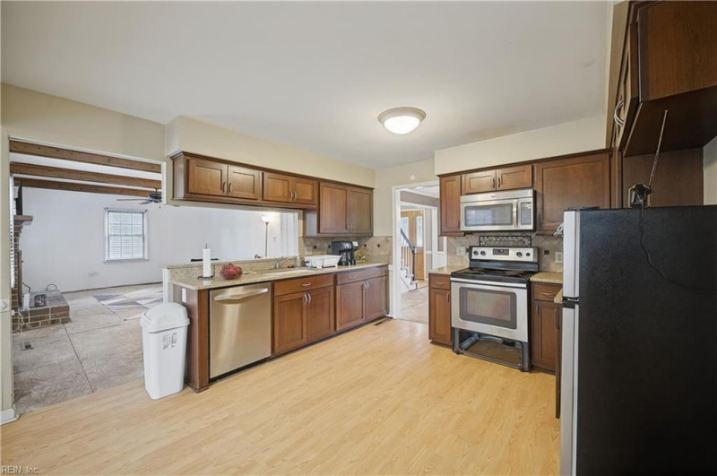


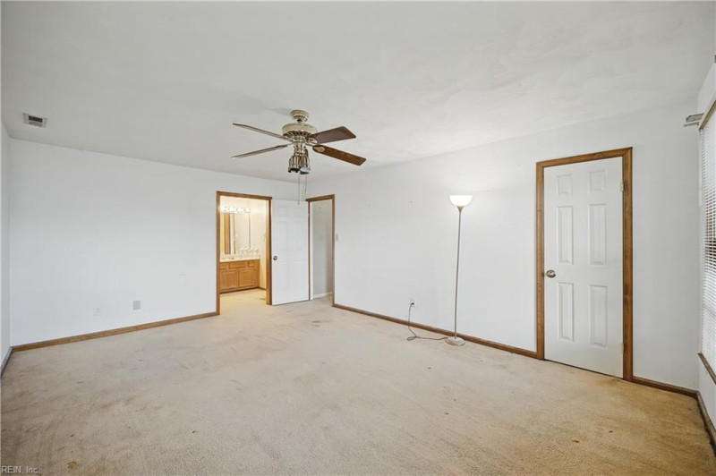


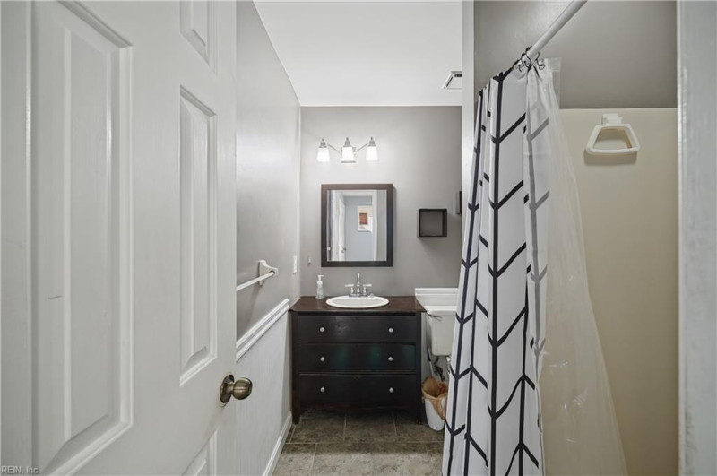
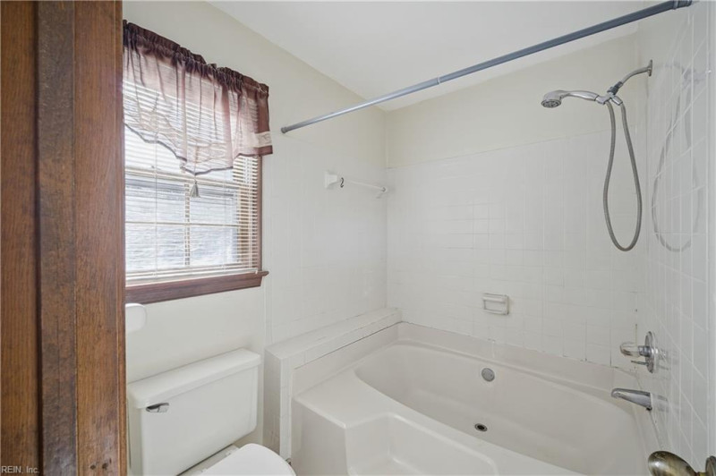
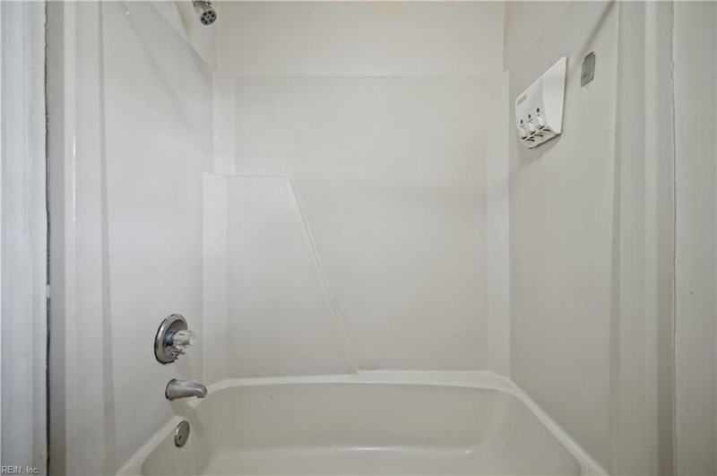

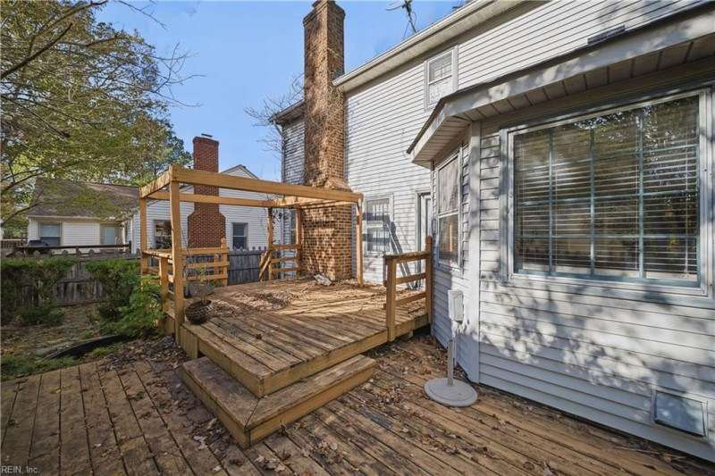


DISCOVER THE POTENTIAL IN THIS SPACIOUS HOME OFFERING GENEROUS LIVING AREAS, A FLEXIBLE FLOOR PLAN, AND ENDLESS POSSIBILITIES! THE PRIMARY SUITE FEATURES A SPACIOUS BEDROOM, DOUBLE-SINK VANITY, AND WALK-IN CLOSET. ADDITIONAL BEDROOMS PROVIDE FLEXIBILITY FOR GUESTS, A HOME OFFICE, OR EVERYDAY LIVING. ENJOY A FENCED BACKYARD WITH MATURE TREES AND AN EXPANSIVE MULTI-LEVEL DECK, IDEAL FOR OUTDOOR ENTERTAINING. THE ATTACHED TWO-CAR GARAGE OFFERS CONVENIENT PARKING AND ADDITIONAL STORAGE. WITH ABUNDANT NATURAL LIGHT AND PLENTY OF ROOM TO PERSONALIZE, THIS PROPERTY PRESENTS AN EXCELLENT OPPORTUNITY FOR BUYERS LOOKING TO RENOVATE, UPDATE, AND MAKE IT THEIR OWN. BRING YOUR VISION AND CREATIVITY TO UNLOCK THIS HOME'S FULL POTENTIAL! **PROPERTY IS BEING SOLD AS-IS.**
Ready to visit 5125 Foxon? Request a free property tour!
Call our SH Pro Hotline: 800.656.1158
- Listing Price
- $430,000
- MLS#
- 10660433
- Listing Status
- Active
- Listing Type
- Residential
- Property Type
- Detached Residential
- Subdivision Name
- BRIGADOON
- Neighborhood Name
- BRIGADOON PINES
- Area Name
- 48 - Southwest 2 Virginia Beach
- Disclosure
- none
- Contigencies
- none
- Ownership
- Simple
- Zoned
- RES
- Year Built
- 1985
- Listing Office
- BHHS RW Towne Realty
- Added to Website
- Nov 5, 2026
(1 week ago)
- Acres
- 0.2036
(8,869 sqft) - Bedrooms
- 4
- Full Bathrooms
- 3
- Half Bathrooms
- 0
- Number of Rooms
- 9
- Living Space
- 2,465 sqft
- Levels
- 2.0
- Architecture
- Traditional
- Roof
- Asphalt Shingle
- Exterior Covering
- Vinyl
- Foundation
- Crawl
- Sewer
- City/County
- Noise Zone
- -65 Ldn
- Crash Zone
- None
- Taxes*
- $4,118.00/yr
*Tax information provided by listing agent. Please independently verify this information.
- Rooms
- Attic, Breakfast Area, Finished. Room Over Garage, Foyer, PBR with Bath, Utility Room
- Internal Features
- Walk-In Closet
- Number of Fireplaces
- 1
- Flooring
- Carpet, Ceramic, Laminate/LVP
- Heating
- Forced Hot Air, Natural Gas, Zoned
- Cooling
- Central Air, Zoned
- Water Heater Type
- Gas
- Water Type
- City/County
- Appliances
- Dishwasher, Dryer Hookup, Microwave, Elec Range, Refrigerator, Washer Hookup
- Other Equipment
- Cable Hookup, Ceiling Fan
- Exterior Description
- Corner,Deck,Inground Sprinkler,Well
- Fence
- Back Fenced,Decorative,Wood Fence
- Parking
- Garage Att 2 Car, Multi Car, Off Street, Driveway Spc
- Waterfront
- No
- Water Description
- Not Waterfront
- Pool Description
- No Pool
Public Schools
- School District
- Virginia Beach Public Schools
- Elementary School
-
Indian Lakes Elementary (1.6 mi)
1240 Homestead Dr
Virginia Beach, VA 23464
(757) 648-2680 - Middle School
-
Brandon Middle (1.3 mi)
1700 Pope St
Virginia Beach, VA 23464
(757) 648-4450 - High School
-
Tallwood High (0.7 mi)
1668 Kempsville Rd
Virginia Beach, VA 23464
(757) 648-5700 -
Childtime (0.6 mi)
1506 Kempsville Rd, Virginia Beach, VA 23464
(757) 474-1888 -
Kempsville Academy Inc (0.6 mi)
1458 Kempsville Rd, Virginia Beach, VA 23464
(757) 467-1234 -
New Light Baptist School Of Excellence (1.4 mi)
5549 Indian River Rd, Virginia Beach, VA 23464
(757) 420-0945 -
Bellamy Manor School (1.8 mi)
5009 Providence Rd, Virginia Beach, VA 23454
(757) 495-4525 -
Veritas Christian Academy (2 mi)
1208 Centerville Turnpike N, Chesapeake, VA 23320
(757) 410-5095
Private Schools

| Total Population | 73,244 |
|---|---|
| Median Commute Time | 22 mins |
| Median Years in Residence | 4 yrs |
| Median Home Age | 20 yrs |
| Residential Turnover Rate | 18% |
| Median Home Sales Price | $199,538 |
| Average Home Sales Price | $204,003 |
| Average Home Property Tax | $1,916 |
| Crime Risk Index | 62/100 |
| Air Pollution Index | 87/100 |
| Family Households | 20,245/26,413 (76.6%) |
| Households w/ Children | 10,485/26,413 (39.7%) |
| Average Family Size | 3 |
| Population Density | 4,367/sq. mi. |
| Median Age | 0.99 yrs |
| Median Household Income | $70,189 |
| Per Capita Income | $29,180 |
| White Collar Jobs | 11,802% |
| Overall Weather Risk | 199/100 |
30 year fixed interest mortgage with 10% downpayment:
- Principal and interest:
- $1,790
- Taxes*:
- $343
- Insurance*:
- $75
- Total Monthly Payment:
- $2,208
* Estimates Only! Your rates may vary and will affect your monthly payment.
Contact a Mortgage Professional Today

This 4 bedroom, 3 bathroom home located at 5125 Foxon, Virginia Beach, VA 23464 has approximately 2,465 square feet. It is currently listed for $430,000 and has a price per sqft of $17,444. This home is currently Active under the MLS#: 10660433. This listing is provided by BHHS RW Towne Realty.
5125 Foxon Road, Virginia Beach was built in 1985. It has Garage Att 2 Car, Multi Car, Off Street, Driveway Spc parking.The kitchen includes Dishwasher, Dryer Hookup, Microwave, Elec Range, Refrigerator, Washer Hookup.
5125 Foxon is part of the Brigadoon neighborhood located in 23464.
Browse more real estate in Virginia Beach
View homes in 23464
Your Recently Viewed Properties:

The listings data displayed on this medium comes in part from the Real Estate Information Network, Inc. (REIN) and has been authorized by participating listing Broker Members of REIN for display. REIN's listings are based upon Data submitted by its Broker Members, and REIN therefore makes no representation or warranty regarding the accuracy of the Data. All users of REIN's listings database should confirm the accuracy of the listing information directly with the listing agent.
© 2026 REIN. REIN's listings Data and information is protected under federal copyright laws. Federal law prohibits, among other acts, the unauthorized copying or alteration of, or preparation of derivative works from, all or any part of copyrighted materials, including certain compilations of Data and information. COPYRIGHT VIOLATORS MAY BE SUBJECT TO SEVERE FINES AND PENALTIES UNDER FEDERAL LAW.
REIN updates its listings on a daily basis. Data Last Updated: 11/14/2026 09:11 pm
This application does not include information on all of the properties available for sale at this time.
Some or all of the listings (or listings Data) represented in this application have been enhanced with Data not provided by REIN. The enhancements are as follows: Recent Home Sales, Street Maps, and Street View Images. The source of these enhancements are: Onboard Infomatics and Google Maps provided by Google Inc.
Any price per square foot calculation is not provided by REIN, but by this site. Price per square foot is calculated from listing data provided by REIN. Page Render Time: 0.93s