$575,000 | 2004 Acentala Quay Chesapeake, VA 23321
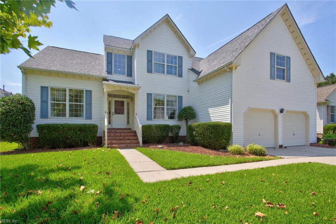
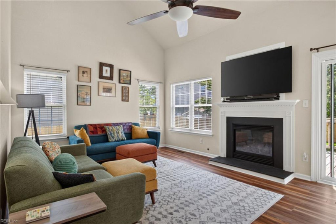
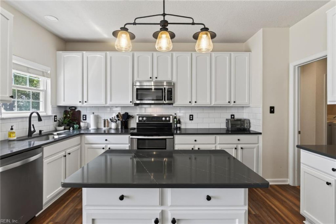
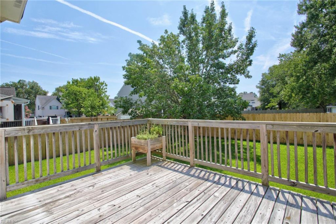
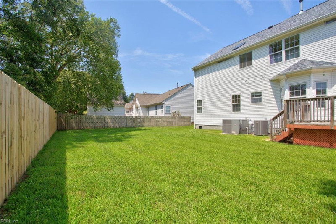
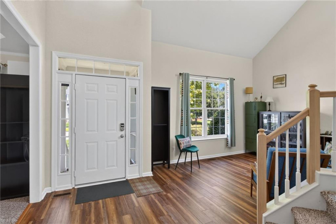
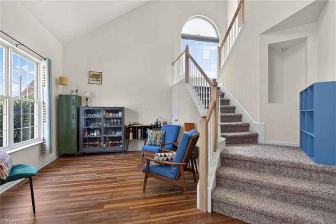
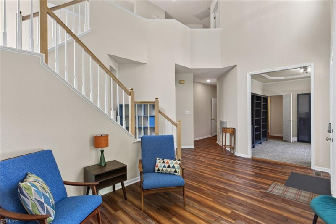
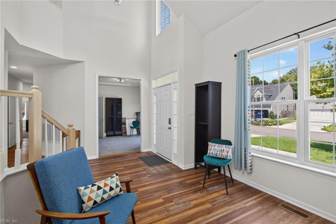
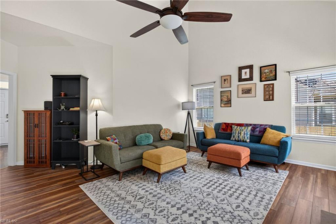
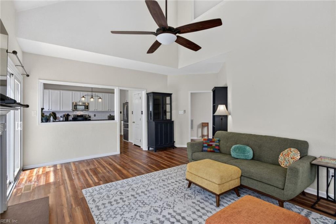
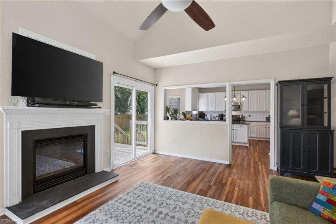
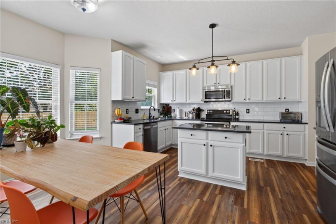
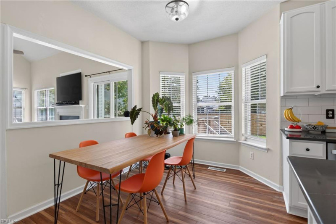
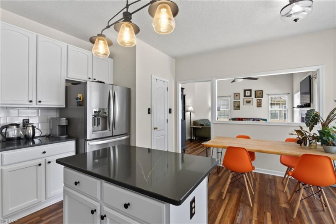
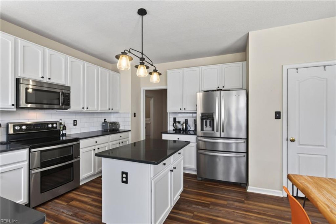
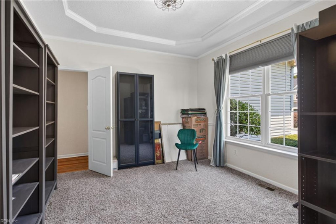
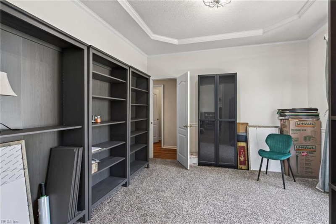
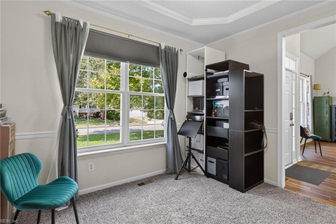
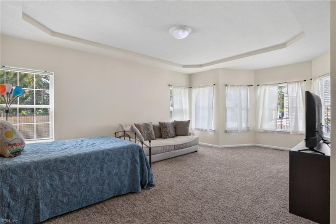
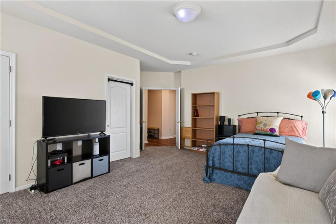
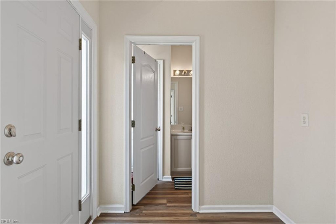
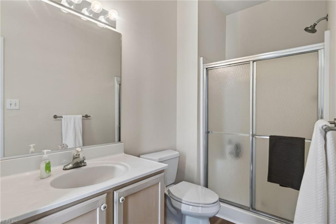
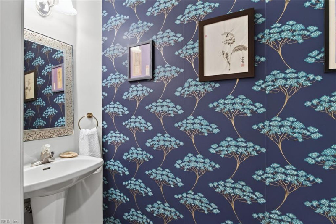
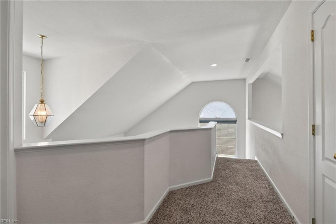
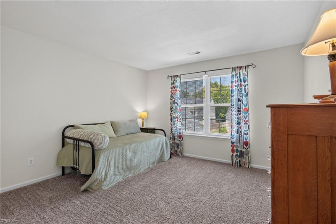
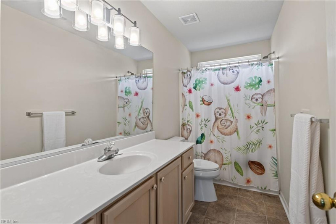
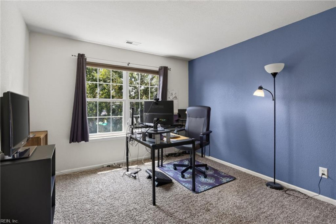
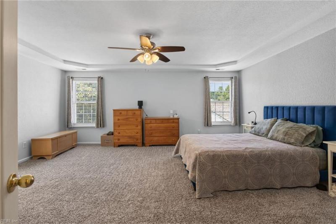
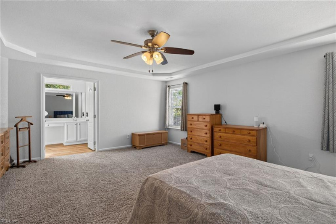
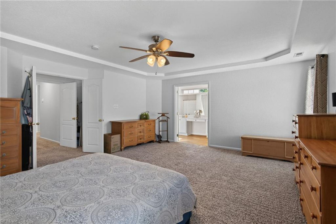
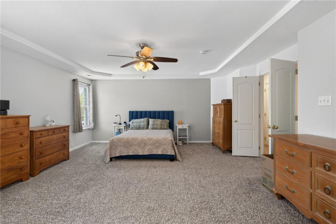
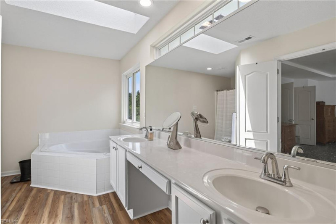
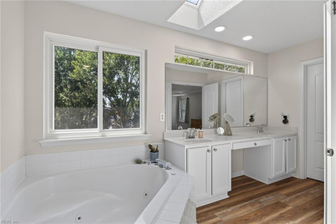
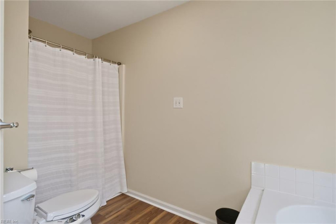
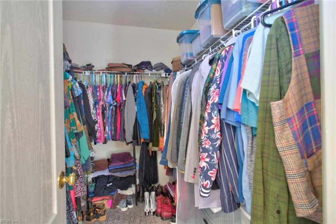
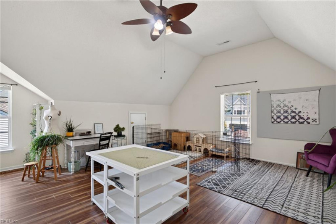
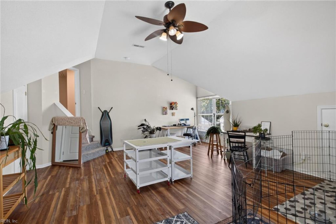
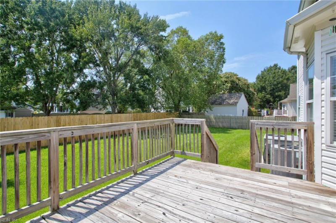
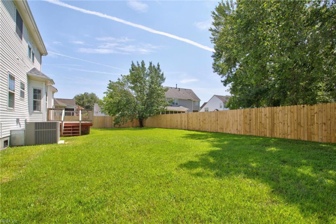
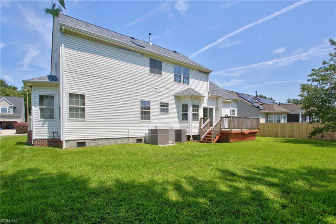
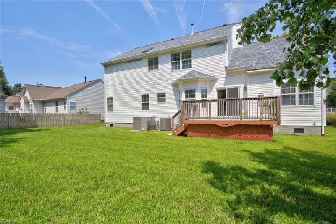
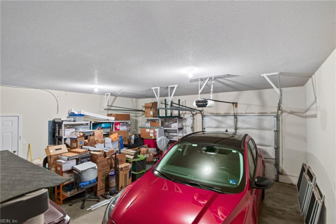
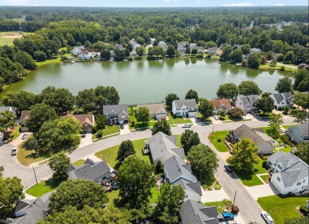
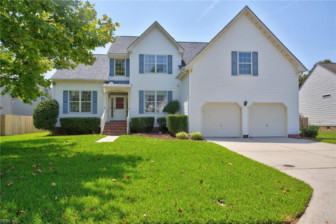
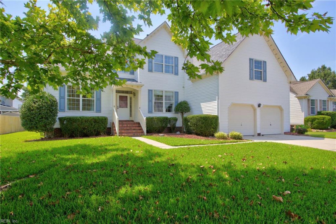
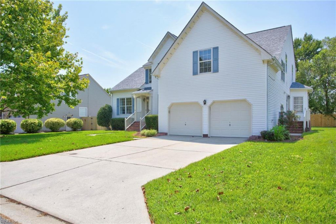
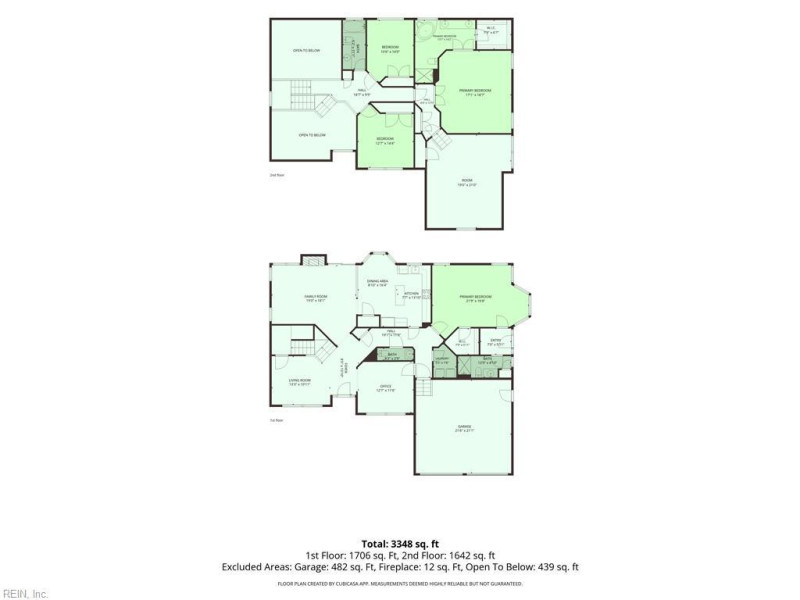
SOARING CATHEDRAL CEILINGS, AN UPDATED KITCHEN, AND A FIRST-FLOOR SUITE THAT FEELS ALMOST LIKE ITS OWN WING GIVE THIS WATERSTONE HOME PLENTY TO REMEMBER. THE MAIN LIVING AREA FEELS OPEN AND CONNECTED, WITH A GAS FIREPLACE CREATING A NATURAL FOCAL POINT AND CATHEDRAL CEILINGS ADDING VOLUME OVERHEAD. THE KITCHEN HAS BEEN REFRESHED WITH PAINTED WHITE CABINETRY, DARK GRAY QUARTZ COUNTERTOPS, A TILE BACKSPLASH, BLACK FINISHES, AND NEWER APPLIANCES FOR A CLEAN, CURRENT LOOK. ONE OF THE HOME’S BIGGEST STANDOUTS IS THE EXPANSIVE FIRST-FLOOR SUITE, COMPLETE WITH PRIVATE EXTERIOR ACCESS, A LARGE CLOSET, AND ITS OWN SITTING AREA. THE SCALE AND SEPARATION MAKE IT FEEL MORE LIKE A PRIVATE RETREAT THAN JUST ANOTHER ROOM. LVP FLOORING, NEWER CARPET, AND UPDATED WINDOWS CONTINUE THROUGHOUT THE HOME. ABOVE THE TWO-CAR GARAGE, ANOTHER SPACIOUS LIVING AREA WITH CATHEDRAL CEILINGS AND LVP FLOORING ADDS EVEN MORE FLEXIBILITY FOR AN OFFICE, MEDIA ROOM, PLAYROOM, OR ADDITIONAL LIVING SPACE. A PARTIALLY ENCAPSULATED CRAWLSPACE WITH A HIGH-QUALITY DEHUMIDIFIER IS ANOTHER MEANINGFUL IMPROVEMENT ALREADY IN PLACE. OUTSIDE, THE BACK PORCH OVERLOOKS A LARGE FENCED YARD WITH PLENTY OF USABLE GREEN SPACE, WHILE THE TWO-CAR GARAGE AND GENEROUS DRIVEWAY ADD EVERYDAY FUNCTION. WATERSTONE OFFERS A COMMUNITY POND FOR KAYAKING, CANOEING, PADDLE BOARDING, AND FISHING, ALONG WITH NEIGHBORHOOD TRAIL ACCESS CONNECTING DIRECTLY TO WESTERN BRANCH PARK AND WESTERN BRANCH COMMUNITY CENTER. WITH SUBSTANTIAL LIVING SPACE, THOUGHTFUL UPDATES, AND TWO AREAS THAT GIVE YOU REAL FLEXIBILITY BEYOND THE MAIN LIVING SPACES, THIS HOME HAS MORE DEPTH THAN THE PHOTOS FIRST LET ON.
Virtual Tour* for 2004 Acentala *provided by listing company
Ready to visit 2004 Acentala? Request a free property tour!
Call our SH Pro Hotline: 800.656.1158
- Listing Price
- $575,000
- MLS#
- 10657811
- Listing Status
- Active
- Listing Type
- Residential
- Property Type
- Detached Residential
- Subdivision Name
- WATERSTONE
- Neighborhood Name
- WATERSTONE
- Area Name
- 33 - West Chesapeake
- Disclosure
- none
- Contigencies
- none
- Ownership
- Simple
- Zoned
- R15S
- Year Built
- 1999
- Listing Office
- The Agency
- Added to Website
- Oct 15, 2026
(3 weeks ago)
- Acres
- 0.2300
(10,019 sqft) - Bedrooms
- 5
- Full Bathrooms
- 3
- Half Bathrooms
- 1
- Number of Rooms
- 9
- Living Space
- 3,076 sqft
- Levels
- 2.0
- Architecture
- Traditional Transitional
- Roof
- Asphalt Shingle
- Exterior Covering
- Vinyl
- Foundation
- Crawl
- Sewer
- City/County
- Noise Zone
- -65 Ldn
- Crash Zone
- None
- HOA?
- Yes
- POA Fees
- 33/month
- Taxes*
- $5,203.00/yr
*Tax information provided by listing agent. Please independently verify this information.
- Amenities
- Ground Maint
- Rooms
- 1st Floor Bedroom, Breakfast Area, Finished. Room Over Garage, Foyer, PBR with Bath, Pantry, Porch, Rec Room, Spare Room, Utility Room
- Internal Features
- Bar, Cathedral Ceiling, Fireplace Gas-natural, Primary Sink-Double, Pull Down Attic Stairs, Skylights, Walk-In Closet
- Number of Fireplaces
- 1
- Accessibility
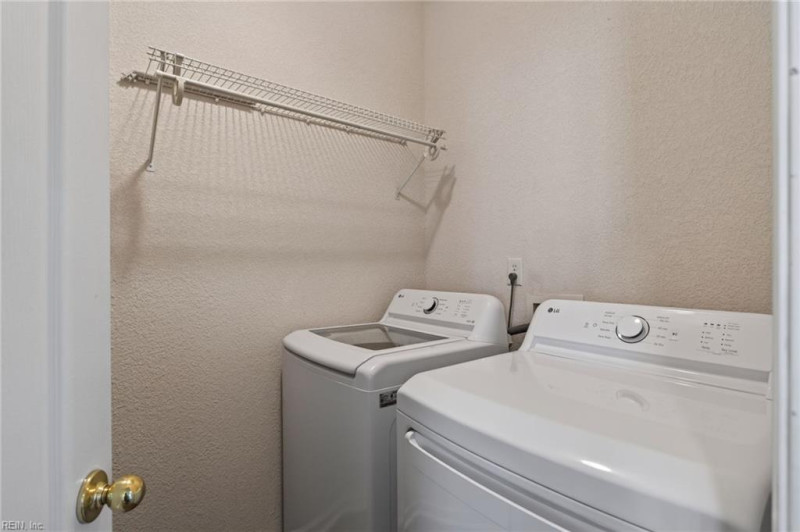
- Main Floor Laundry
- Flooring
- Carpet, Laminate/LVP
- Heating
- Forced Hot Air, Heat Pump, Programmable Thermostat
- Cooling
- Central Air
- Water Heater Type
- Gas
- Water Type
- City/County
- Appliances
- Dishwasher, Disposal, Dryer, Energy Star Appliance(s), Microwave, Elec Range, Refrigerator, Washer
- Other Equipment
- Ceiling Fan, Garage Door Opener, Jetted Tub
- Exterior Description
- Cul-De-Sac,Deck
- Fence
- Back Fenced,Privacy,Wood Fence
- Parking
- Garage Att 2 Car, Off Street, Driveway Spc
- Waterfront
- No
- Water Description
- Not Waterfront
- Pool Description
- No Pool
Public Schools
- School District
- Chesapeake Public Schools
- Elementary School
-
Edwin W. Chittum Elementary (0.9 mi)
2008 Dock Landing Rd
Chesapeake, VA 23321
(757) 465-6300 - Middle School
-
Jolliff Middle (1.7 mi)
1021 Jolliff Rd.
Chesapeake, VA 23321
(757) 465-5246 - High School
-
Western Branch High (2.6 mi)
1968 Bruin Pl
Chesapeake, VA 23321
(757) 638-7900 -
Stone Bridge School (0.8 mi)
Po Box 9247, Chesapeake, VA 23321
(757) 488-2214 -
Central Christian Academy (2 mi)
1200 Hodges Ferry Rd, Portsmouth, VA 23701
(757) 488-4477 -
Aldersgate Umc Kinder Prep (2.3 mi)
4320 Bruce Rd, Chesapeake, VA 23321
(757) 673-4602 -
Alliance Christian Schools (2.3 mi)
5809 Portsmouth Blvd, Portsmouth, VA 23701
(757) 488-5552 -
Tinker Bell Daycare (3.4 mi)
21 Mohican Dr, Portsmouth, VA 23701
(757) 488-6174
Private Schools

| Total Population | 34,511 |
|---|---|
| Median Commute Time | 22 mins |
| Median Years in Residence | 4 yrs |
| Median Home Age | 21 yrs |
| Residential Turnover Rate | 18% |
| Median Home Sales Price | $209,900 |
| Average Home Sales Price | $225,888 |
| Average Home Property Tax | $2,560 |
| Crime Risk Index | 85/100 |
| Air Pollution Index | 83/100 |
| Family Households | 9,692/12,427 (78.0%) |
| Households w/ Children | 5,314/12,427 (42.8%) |
| Average Family Size | 3 |
| Population Density | 1,310/sq. mi. |
| Median Age | 0.99 yrs |
| Median Household Income | $71,734 |
| Per Capita Income | $30,243 |
| White Collar Jobs | 7,459% |
| Overall Weather Risk | 187/100 |
30 year fixed interest mortgage with 10% downpayment:
- Principal and interest:
- $2,394
- Taxes*:
- $434
- Insurance*:
- $75
- Total Monthly Payment:
- $2,902
* Estimates Only! Your rates may vary and will affect your monthly payment.
Contact a Mortgage Professional Today

This 5 bedroom, 4 bathroom home located at 2004 Acentala, Chesapeake, VA 23321 has approximately 3,076 square feet. It is currently listed for $575,000 and has a price per sqft of $18,693. This home is currently Active under the MLS#: 10657811. This listing is provided by The Agency.
2004 Acentala Quay, Chesapeake was built in 1999. It has Garage Att 2 Car, Off Street, Driveway Spc parking.The kitchen includes Dishwasher, Disposal, Dryer, Energy Star Appliance(s), Microwave, Elec Range, Refrigerator, Washer.
2004 Acentala is part of the Waterstone neighborhood located in 23321.
Browse more real estate in Chesapeake
View homes in 23321
Your Recently Viewed Properties:
1805 Dockwood, Chesapeake, VA 23321

The listings data displayed on this medium comes in part from the Real Estate Information Network, Inc. (REIN) and has been authorized by participating listing Broker Members of REIN for display. REIN's listings are based upon Data submitted by its Broker Members, and REIN therefore makes no representation or warranty regarding the accuracy of the Data. All users of REIN's listings database should confirm the accuracy of the listing information directly with the listing agent.
© 2026 REIN. REIN's listings Data and information is protected under federal copyright laws. Federal law prohibits, among other acts, the unauthorized copying or alteration of, or preparation of derivative works from, all or any part of copyrighted materials, including certain compilations of Data and information. COPYRIGHT VIOLATORS MAY BE SUBJECT TO SEVERE FINES AND PENALTIES UNDER FEDERAL LAW.
REIN updates its listings on a daily basis. Data Last Updated: 11/06/2026 01:11 pm
This application does not include information on all of the properties available for sale at this time.
Some or all of the listings (or listings Data) represented in this application have been enhanced with Data not provided by REIN. The enhancements are as follows: Recent Home Sales, Street Maps, and Street View Images. The source of these enhancements are: Onboard Infomatics and Google Maps provided by Google Inc.
Any price per square foot calculation is not provided by REIN, but by this site. Price per square foot is calculated from listing data provided by REIN. Page Render Time: 0.34s