$889,000 | 10 Hampton Key James City County, VA 23185
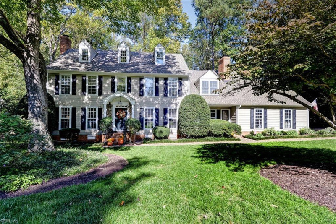
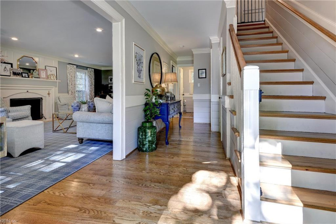
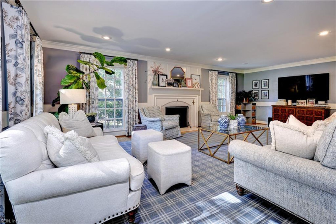
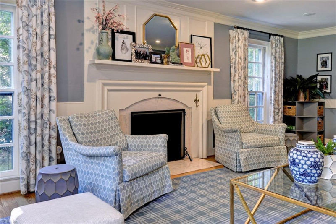
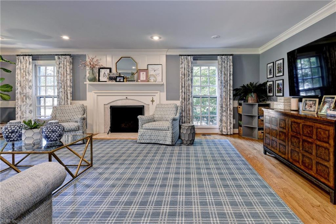
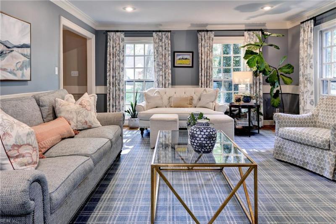
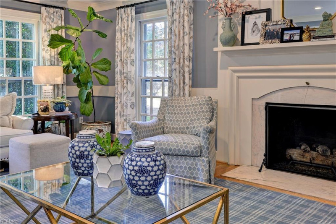
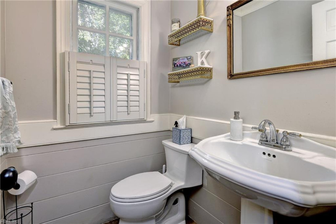
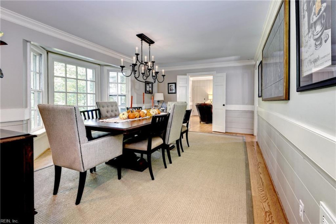
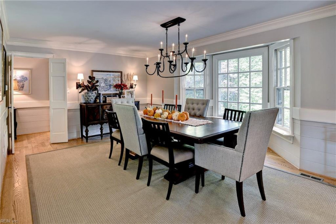
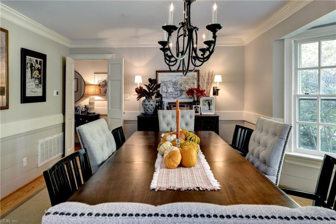
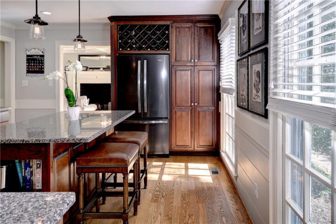
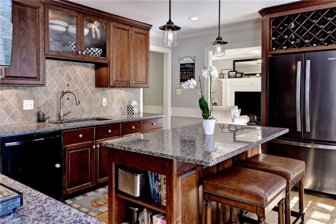
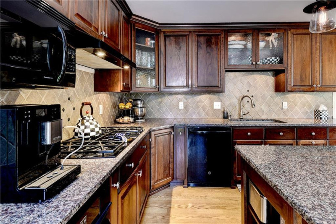
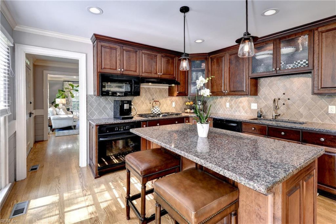
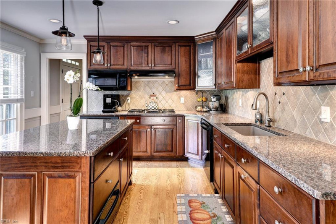
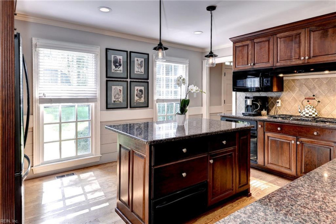
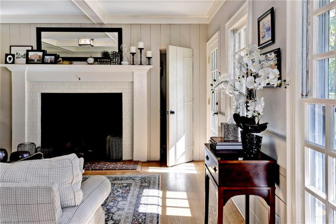
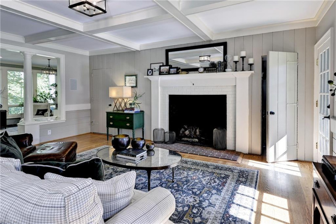
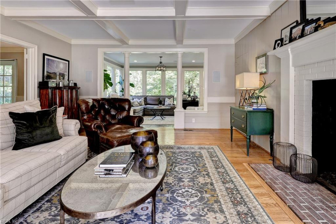
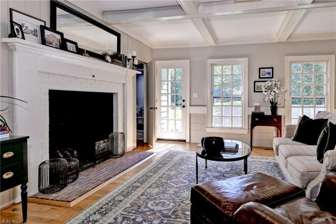
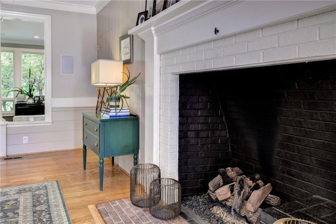
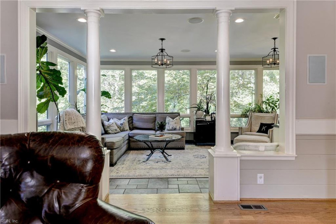
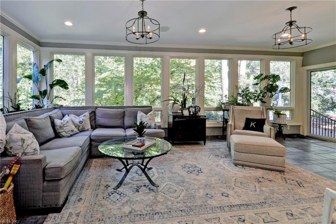
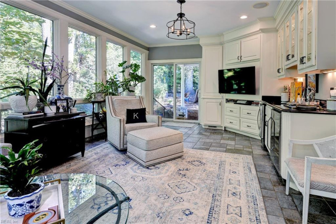
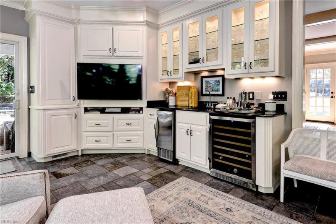
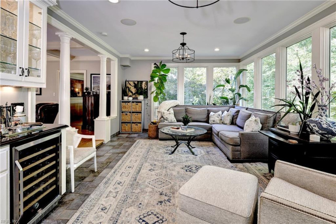
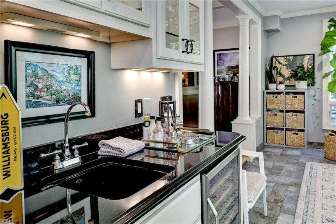
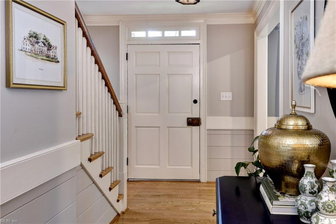
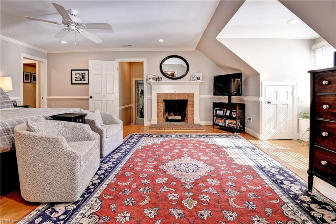
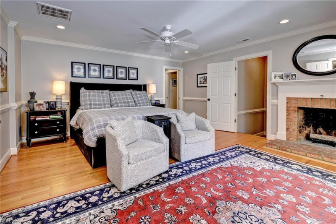
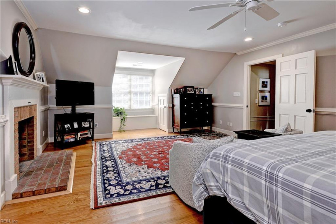
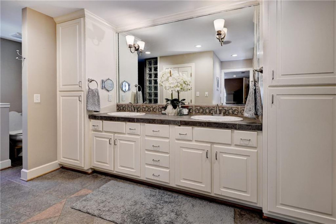
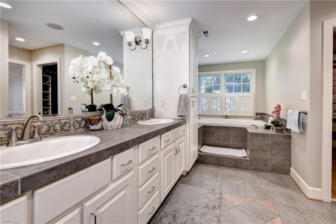
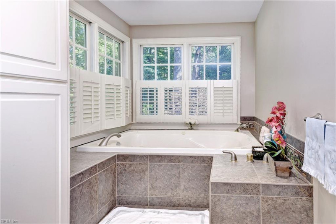
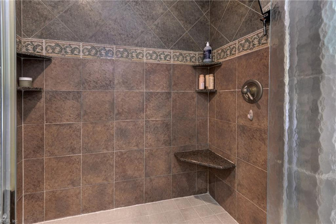
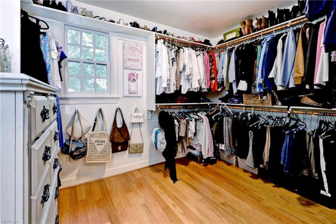
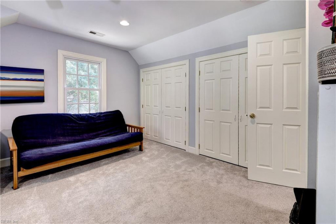
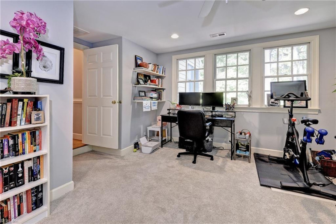
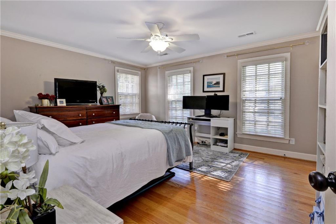
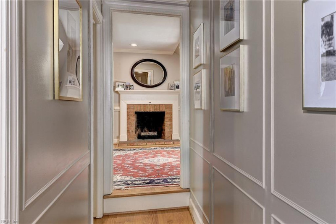
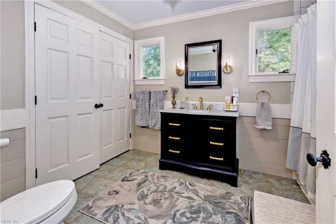
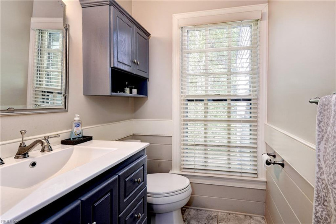
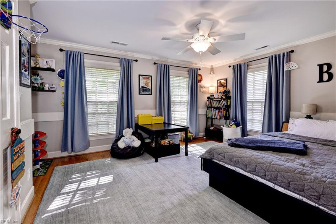
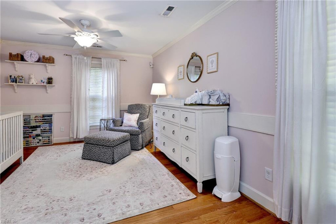
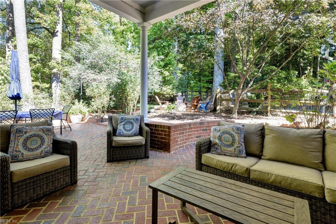
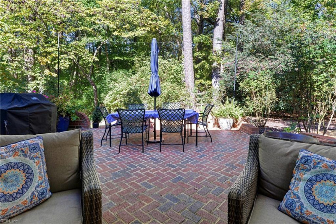
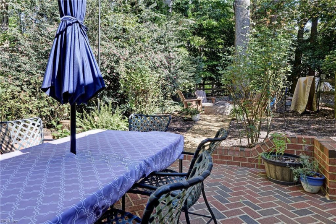
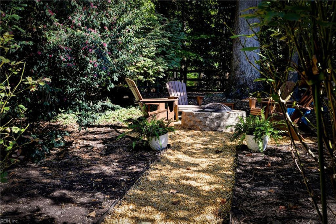
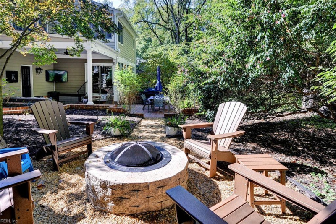
GRACEFULLY BLENDING CLASSIC WILLIAMSBURG CHARM WITH THE COMFORTS OF MODERN LIVING, THIS FOUR-BEDROOM, THREE-AND-A-HALF-BATH RESIDENCE OFFERS MORE THAN 3,800 SQUARE FEET OF LIVING SPACE. HARDWOOD FLOORS, BEAMED CEILINGS, AND THREE FIREPLACES BRING WARMTH AND TIMELESS CHARACTER TO INTERIORS SUITED TO ENTERTAINING AND DAILY LIVING. FORMAL LIVING AND DINING ROOMS PROVIDE AN ELEGANT BACKDROP FOR HOSTING, WHILE THE WELCOMING FAMILY ROOM CREATES A RELAXED PLACE TO GATHER. FLEXIBLE SPACES OFFER POSSIBILITIES FOR A PRIVATE OFFICE, GUEST ACCOMMODATIONS, HOBBIES, OR PLAY, ADAPTING TO EVERYDAY NEEDS. THE SUNROOM OVERLOOKS THE WOODED BACKYARD AND OFFERS A PEACEFUL SETTING FOR COFFEE, QUIET AFTERNOONS, OR EVENINGS WITH FRIENDS. A WINE REFRIGERATOR AND STANDALONE ICE MAKER MAKE ENTERTAINING EFFORTLESS AND ADD TO THE APPEAL OF THIS INVITING RETREAT. THE KITCHEN BLENDS STYLE AND FUNCTION, FEATURING A GENEROUS CENTER ISLAND, STONE COUNTERTOPS, GAS COOKING, UNDER-CABINET LIGHTING, A WARMING DRAWER, INSTANT HOT WATER, A COUNTER-DEPTH REFRIGERATOR, AND ABUNDANT CABINETRY. WITH ROOM TO PREPARE EVERYDAY MEALS OR GATHER AROUND THE ISLAND, IT IS A NATURAL HUB FOR DAILY LIVING AND SPECIAL OCCASIONS. THE SPACIOUS PRIMARY SUITE OFFERS A PRIVATE RETREAT WITH ITS OWN FIREPLACE AND A SPA-INSPIRED BATH. FOUR ADDITIONAL BEDROOMS PROVIDE COMFORTABLE SPACE FOR FAMILY AND GUESTS. LARGE CLOSETS THROUGHOUT, PULL-DOWN ATTIC STAIRS, AND AN EXPANSIVE FLOORED ATTIC DELIVER EXCEPTIONAL STORAGE AND PRACTICAL CONVENIENCE. AN UNEXPECTED DELIGHT AWAITS UPSTAIRS: A CHARMING SECRET PASSAGE THAT BRINGS A TOUCH OF WHIMSY AND MAKES THIS HOME TRULY MEMORABLE. OUTSIDE, MATURE TREES AND ESTABLISHED LANDSCAPING FRAME THE FENCED BACKYARD, CREATING A LOVELY SETTING FOR RELAXING AND ENTERTAINING. COVERED AND UNCOVERED PATIOS OFFER OPTIONS FOR OUTDOOR DINING AND GATHERING, WHILE A COZY FIRE PIT AREA INVITES EVENINGS BENEATH THE STARS. A WELCOMING FRONT PORCH, PAVER WALKWAYS, SIDE-LOADING TWO-CAR GARAGE, AND SPACIOUS DRIVEWAY COMPLETE THE HOME’S INVITING EXTERIOR WITH CLASSIC APPEAL AND EVERYDAY CONVENIENCE.
Ready to visit 10 Hampton? Request a free property tour!
Call our SH Pro Hotline: 800.656.1158
- Listing Price
- $889,000
- MLS#
- 10659800
- Listing Status
- New Listing
- Listing Type
- Residential
- Property Type
- Detached Residential
- Subdivision Name
- KINGSMILL
- Neighborhood Name
- KINGSMILL
- Area Name
- 115 - James City Co Lower
- Disclosure
- none
- Contigencies
- none
- Ownership
- Simple
- Zoned
- R4
- Year Built
- 1978
- Listing Office
- Liz Moore & Associates LLC
- Added to Website
- Nov 4, 2026
(1 hour ago)
- Acres
- 0.4800
(20,909 sqft) - Bedrooms
- 4
- Full Bathrooms
- 3
- Half Bathrooms
- 1
- Number of Rooms
- 11
- Living Space
- 3,811 sqft
- Levels
- 2.0
- Architecture
- Colonial
- Roof
- Composite
- Exterior Covering
- Fiber Cement
- Foundation
- Crawl
- Sewer
- City/County
- Noise Zone
- N/A Ldn
- Crash Zone
- None
- HOA?
- Yes
- POA Fees
- 208/month
- Taxes*
- $5,900.00/yr
*Tax information provided by listing agent. Please independently verify this information.
- Amenities
- Clubhouse, Gated Community, Golf, Playgrounds, Pool, Priv Beach, RV Storage, Security, Tennis Cts, Trash Pickup
- Rooms
- Breakfast Area, Finished. Room Over Garage, Foyer, PBR with Bath, Pantry, Porch, Rec Room, Sun Room
- Internal Features
- Bar, Cedar Closet, Fireplace Gas-natural, Fireplace Wood, Primary Bedroom Fireplace, Primary Sink-Double, Pull Down Attic Stairs, Walk-In Attic, Walk-In Closet
- Number of Fireplaces
- 3
- Flooring
- Carpet, Wood
- Heating
- Forced Hot Air, Heat Pump, Natural Gas
- Cooling
- Central Air, Heat Pump, Zoned
- Water Heater Type
- Gas
- Water Type
- City/County
- Appliances
- Dishwasher, Disposal, Dryer, Microwave, Gas Range, Refrigerator, Washer
- Other Equipment
- Attic Fan, Cable Hookup, Ceiling Fan, Garage Door Opener, Jetted Tub
- Exterior Description
- Inground Sprinkler,Patio
- Fence
- Back Fenced,Split Rail,Wire
- Parking
- Garage Att 2 Car, Driveway Spc
- Waterfront
- No
- Water Description
- Not Waterfront
- Pool Description
- No Pool
Public Schools
- School District
- Williamsburg-James City County Public Schools
- Elementary School
-
James River Elementary (3.7 mi)
8901 Pocahontas Trail
Williamsburg, VA 23185
(757) 887-1768 - Middle School
-
Berkeley Middle (4.4 mi)
1118 Ironbound Rd
Williamsburg, VA 23185
(757) 229-8051 - High School
-
Jamestown High (6.6 mi)
3751 John Tyler Hwy
Williamsburg, VA 23135
(757) 259-3600 -
Holloman Child Development Center (1 mi)
1679 Merrimac Trl, Williamsburg, VA 23185
(757) 887-0672 -
The Academy At Leeshall (5.4 mi)
17579 Warwick Blvd, Newport News, VA 23603
(757) 369-5304 -
Providence Classical School (6.5 mi)
6000 Easter Cir, Williamsburg, VA 23188
(757) 565-2900 -
Williamsburg Montessori School (7.5 mi)
4200 Longhill Rd, Williamsburg, VA 23188
(757) 565-0977 -
Grace Episcopal Day School (8.8 mi)
Po Box 123, Yorktown, VA 23690
(757) 898-7520
Private Schools

| Total Population | 47,480 |
|---|---|
| Median Commute Time | 17 mins |
| Median Years in Residence | 4 yrs |
| Median Home Age | 18 yrs |
| Residential Turnover Rate | 18% |
| Median Home Sales Price | $260,390 |
| Average Home Sales Price | $298,081 |
| Average Home Property Tax | $2,363 |
| Crime Risk Index | 63/100 |
| Air Pollution Index | 79/100 |
| Family Households | 11,855/18,090 (65.5%) |
| Households w/ Children | 4,630/18,090 (25.6%) |
| Average Family Size | 3 |
| Population Density | 847/sq. mi. |
| Median Age | 0.99 yrs |
| Median Household Income | $72,576 |
| Per Capita Income | $36,853 |
| White Collar Jobs | 17,598% |
| Overall Weather Risk | 133/100 |
30 year fixed interest mortgage with 10% downpayment:
- Principal and interest:
- $3,701
- Taxes*:
- $492
- Insurance*:
- $75
- Total Monthly Payment:
- $4,268
* Estimates Only! Your rates may vary and will affect your monthly payment.
Contact a Mortgage Professional Today

This 4 bedroom, 4 bathroom home located at 10 Hampton, James City County, VA 23185 has approximately 3,811 square feet. It is currently listed for $889,000 and has a price per sqft of $23,327. This home is currently New Listing under the MLS#: 10659800. This listing is provided by Liz Moore & Associates LLC.
10 Hampton Key, James City County was built in 1978. It has Garage Att 2 Car, Driveway Spc parking.The kitchen includes Dishwasher, Disposal, Dryer, Microwave, Gas Range, Refrigerator, Washer.
10 Hampton is part of the Kingsmill neighborhood located in 23185.
Browse more real estate in James City County
View homes in 23185
Your Recently Viewed Properties:

The listings data displayed on this medium comes in part from the Real Estate Information Network, Inc. (REIN) and has been authorized by participating listing Broker Members of REIN for display. REIN's listings are based upon Data submitted by its Broker Members, and REIN therefore makes no representation or warranty regarding the accuracy of the Data. All users of REIN's listings database should confirm the accuracy of the listing information directly with the listing agent.
© 2026 REIN. REIN's listings Data and information is protected under federal copyright laws. Federal law prohibits, among other acts, the unauthorized copying or alteration of, or preparation of derivative works from, all or any part of copyrighted materials, including certain compilations of Data and information. COPYRIGHT VIOLATORS MAY BE SUBJECT TO SEVERE FINES AND PENALTIES UNDER FEDERAL LAW.
REIN updates its listings on a daily basis. Data Last Updated: 11/04/2026 10:11 am
This application does not include information on all of the properties available for sale at this time.
Some or all of the listings (or listings Data) represented in this application have been enhanced with Data not provided by REIN. The enhancements are as follows: Recent Home Sales, Street Maps, and Street View Images. The source of these enhancements are: Onboard Infomatics and Google Maps provided by Google Inc.
Any price per square foot calculation is not provided by REIN, but by this site. Price per square foot is calculated from listing data provided by REIN. Page Render Time: 0.54s