Sara - GENFLEX Model Built by Custom Homes of Virginia
4 bed. 3 bath. 2986 sqft.

Description for the new home model built by Custom Homes of Virginia
MULTIPLY by CHOV provides a considerable amount of benefits for your growing household, both financially and logistically. Your changing lifestyle also gives you an opportunity to share your home with loved ones.
The Sara is a thoughtfully designed multigenerational home that offers a perfect blend of togetherness and privacy. The main residence features three bedrooms and a spacious playroom upstairs, with the laundry conveniently located on the same level. Downstairs, an attached in-law suite includes its own private entrance, bedroom, bathroom, living area, and kitchenette—ideal for extended family or guests. A two-car garage and functional mudroom complete the first floor, making this home both comfortable and highly practical for modern family living.
*Build on Your Lot (BOYL) — The ability for builders to price the construction of a particular model, regardless of its location within Hampton Roads. Each lot, neighborhood and city varies in fees assessed for clearing, developing and connecting municipal utilities, so these costs are not included with the price quote to build this type of home model.
Call our New Home Hotline: 800.656.1158
for more information about the Sara - GENFLEX model built by Custom Homes of Virginia
Request More Information
Sara - GENFLEX Builder

Custom Homes of Virginia
This skilled home builder is based out of Suffolk, Virginia. Affordability is not compromised with this builder's extensive selection of floor plans. Buyers have come to expect great things from this reputable builder.Sara - GENFLEX Model Details
- Bedrooms
- 4
- Full Bathrooms
- 3
- Half Bathrooms
- 1
- Stories/Floors
- 2.0
- Home Size
- 2,986 Sq.Ft.
- Garage Stalls
- 2
- Build Type
- Select Communities or Built on Your Lot
- Property Type
- Detached
- Architecture Style
- Custom
- Cable TV Ready
- yes
- Ceiling Fan
- yes
- Cooling System
- Central
- Deck
- yes
- Dishwasher
- Samsung included
- Exterior
- Vinyl Siding
- Floors
- Wood
- Heating System
- Central
- Microwave
- Samsung included
- Mother-In-Law Suite
- yes
- Parking
- attached-garage
- Porch
- yes
- Range Oven
- Samsung included
- Refrigerator
- Samsung included
- Roof
- Asphalt
- Total Rooms
- 11
- Washer/Dryer Hookups
- yes
Virtual Tour of the Sara - GENFLEX new home model
Other Models
By Custom Homes of Virginia
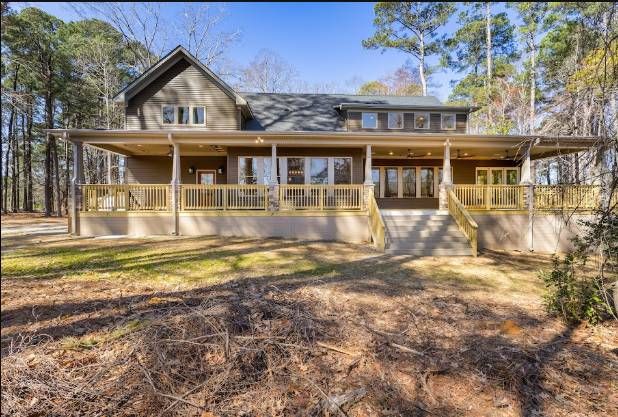
June
3 bed, 2 bath, 3684 sqft.
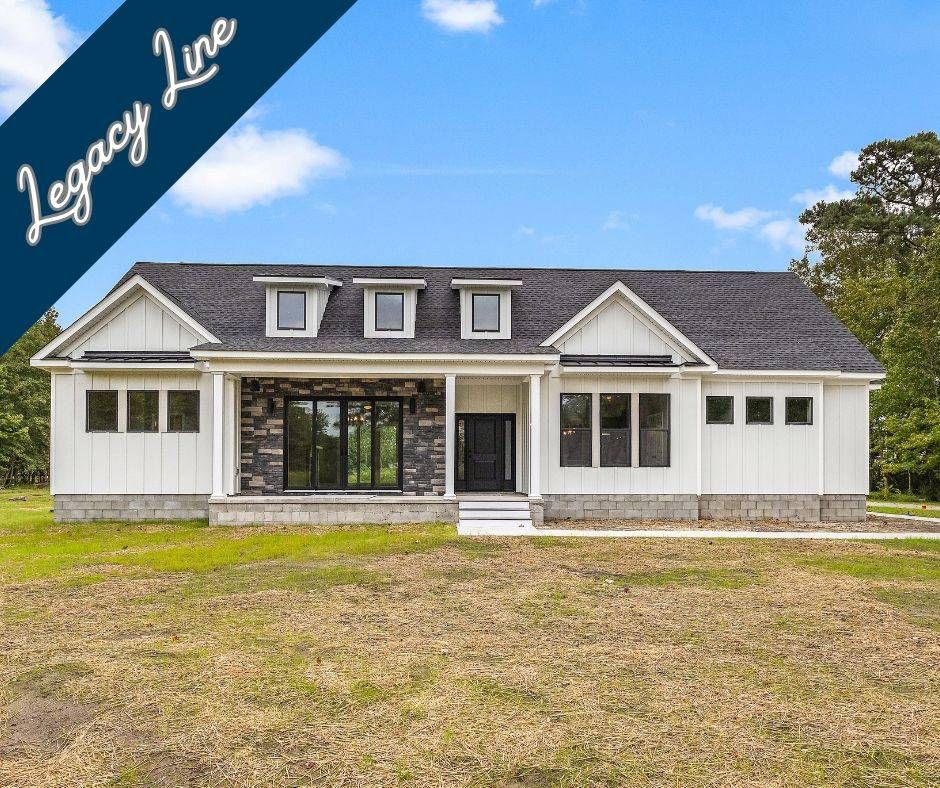
Jamison
3 bed, 3 bath, 2920 sqft.
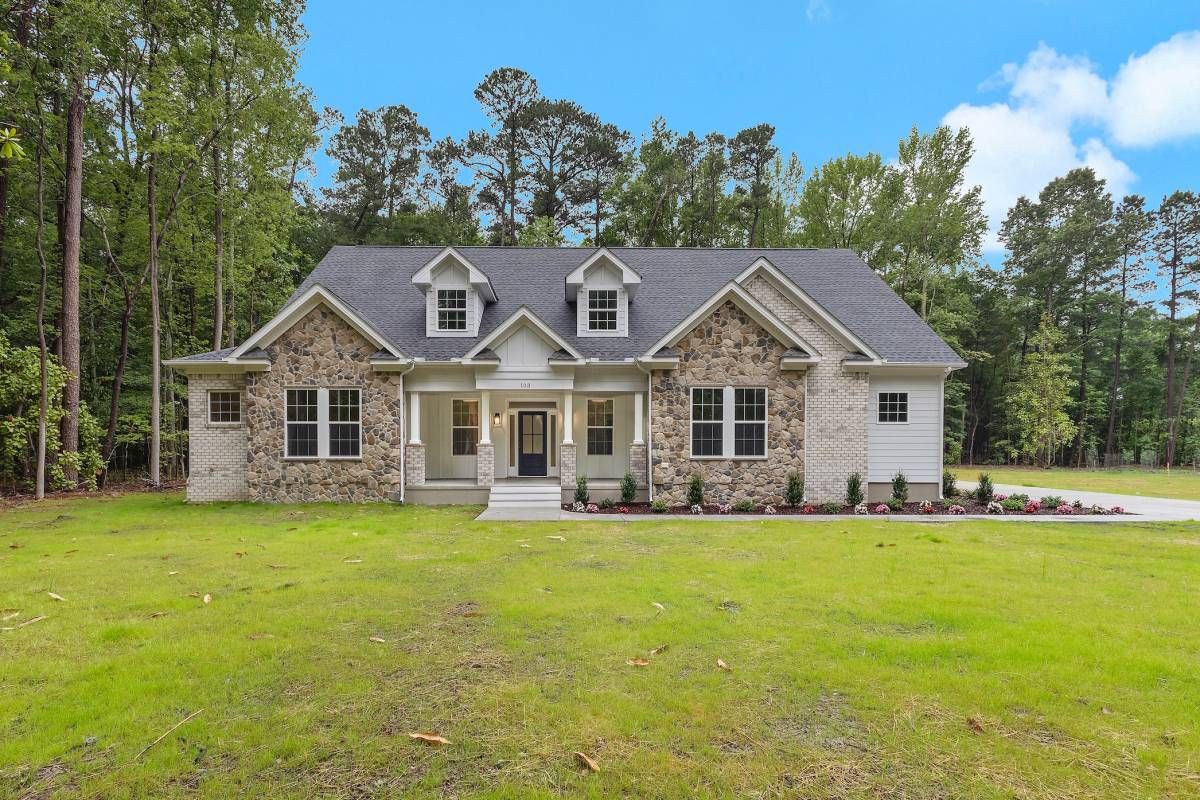
Ava 2 Story
6 bed, 5 bath, 4350 sqft.
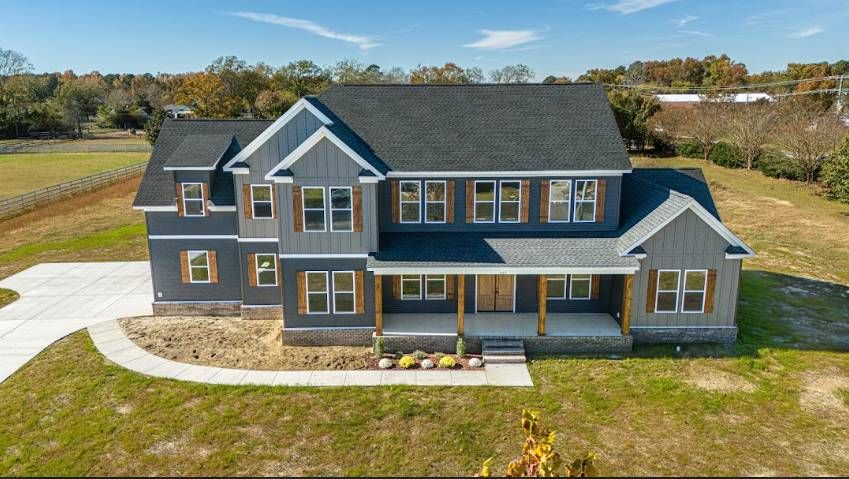
Laura
5 bed, 4 bath, 3870 sqft.
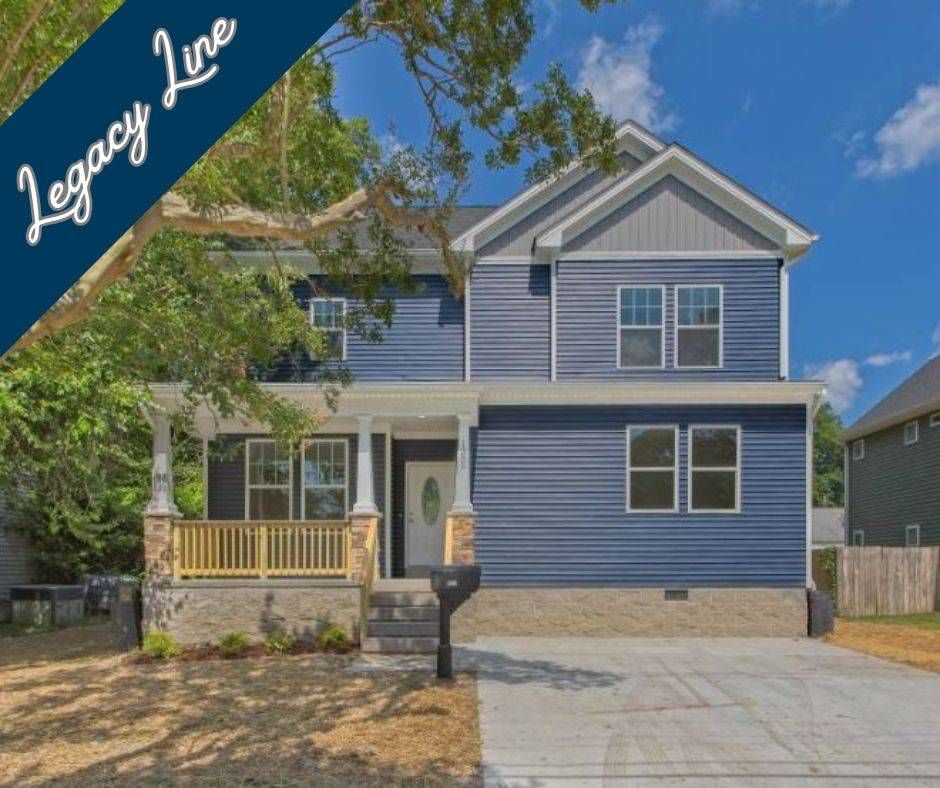
Kenston Gen-Flex
6 bed, 4 bath, 3393 sqft.

Emma
6 bed, 3 bath, 3006 sqft.