
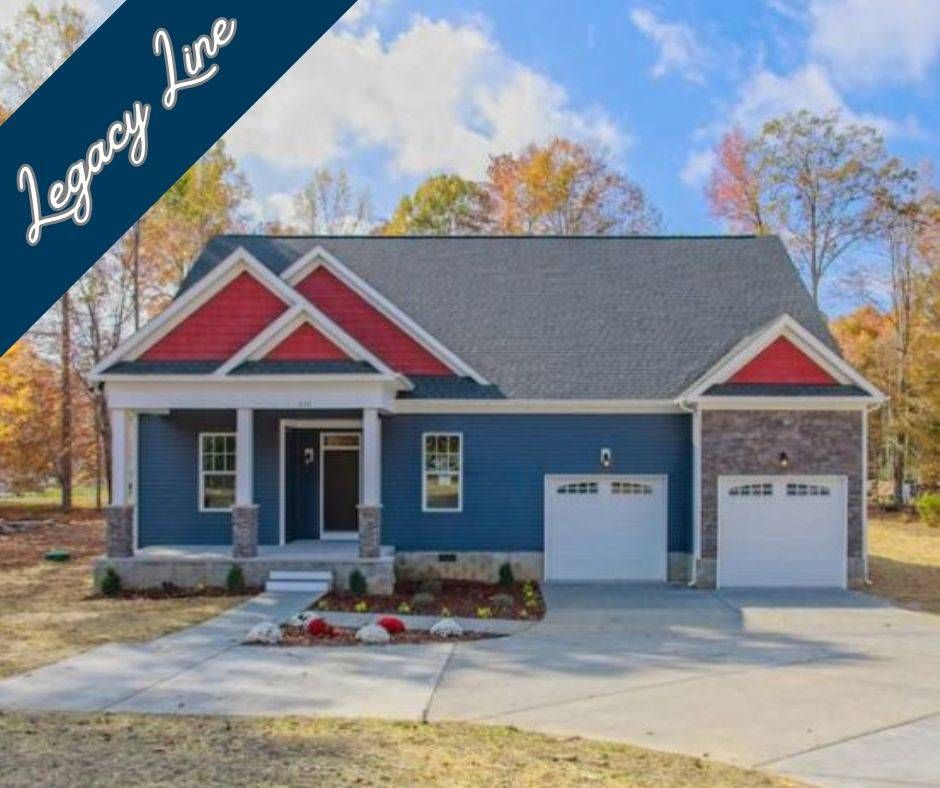
Ava 2 Story Model Built by Custom Homes of Virginia
6 bed. 5 bath. 4350 sqft.
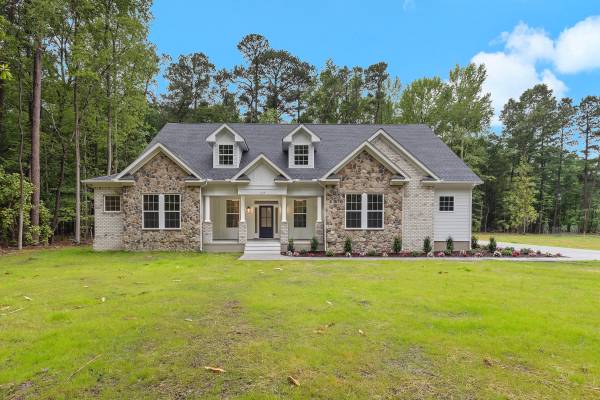
Description for the new home model built by Custom Homes of Virginia
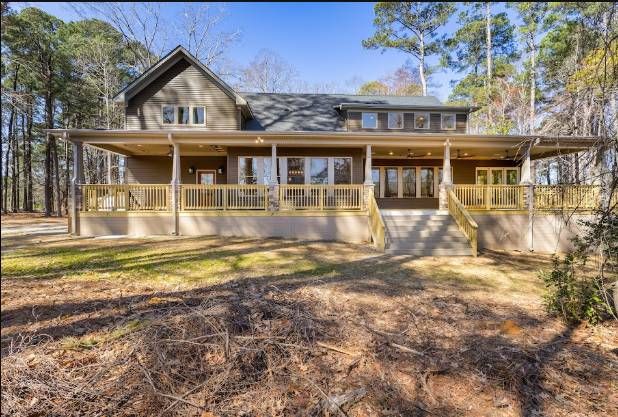
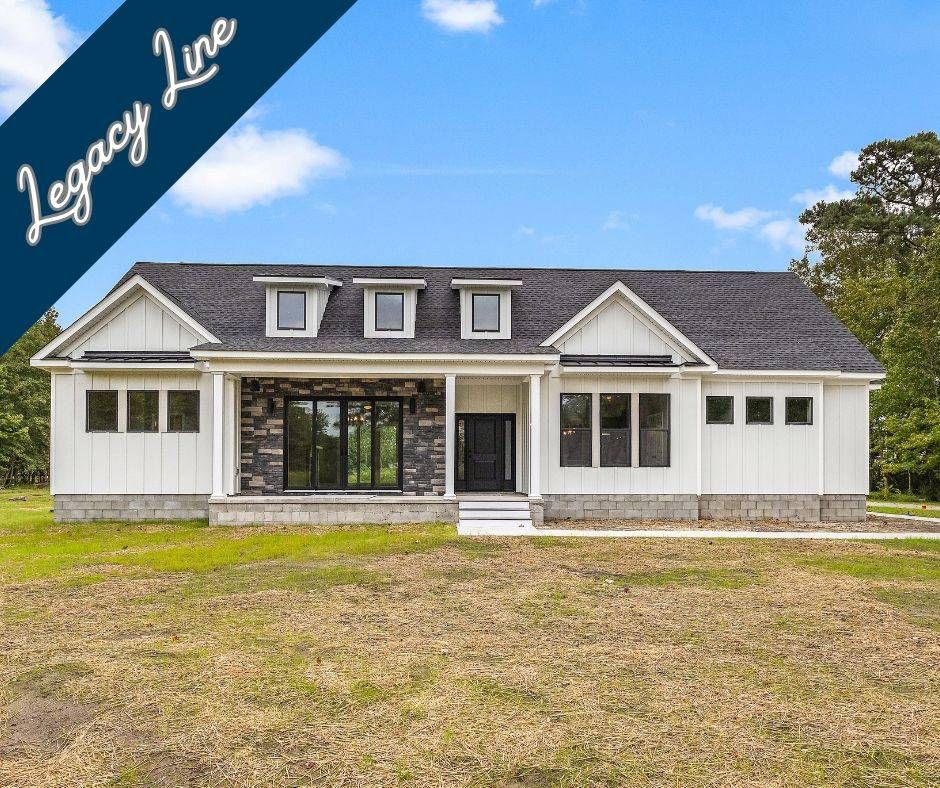
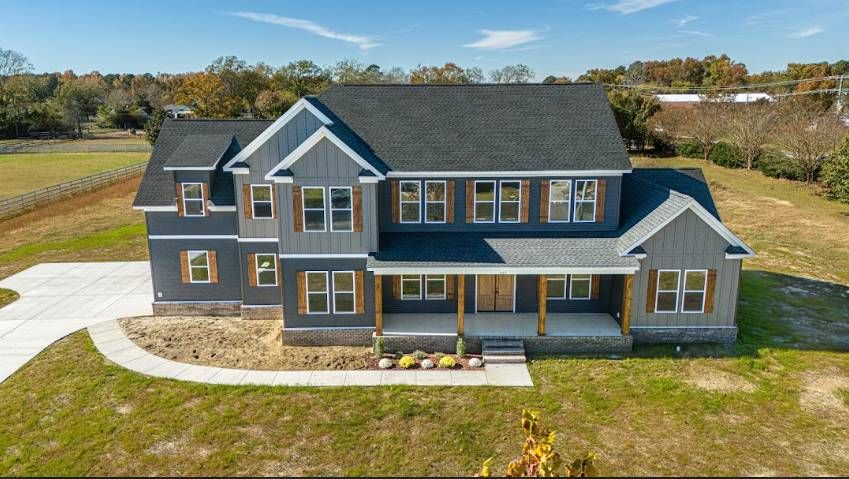
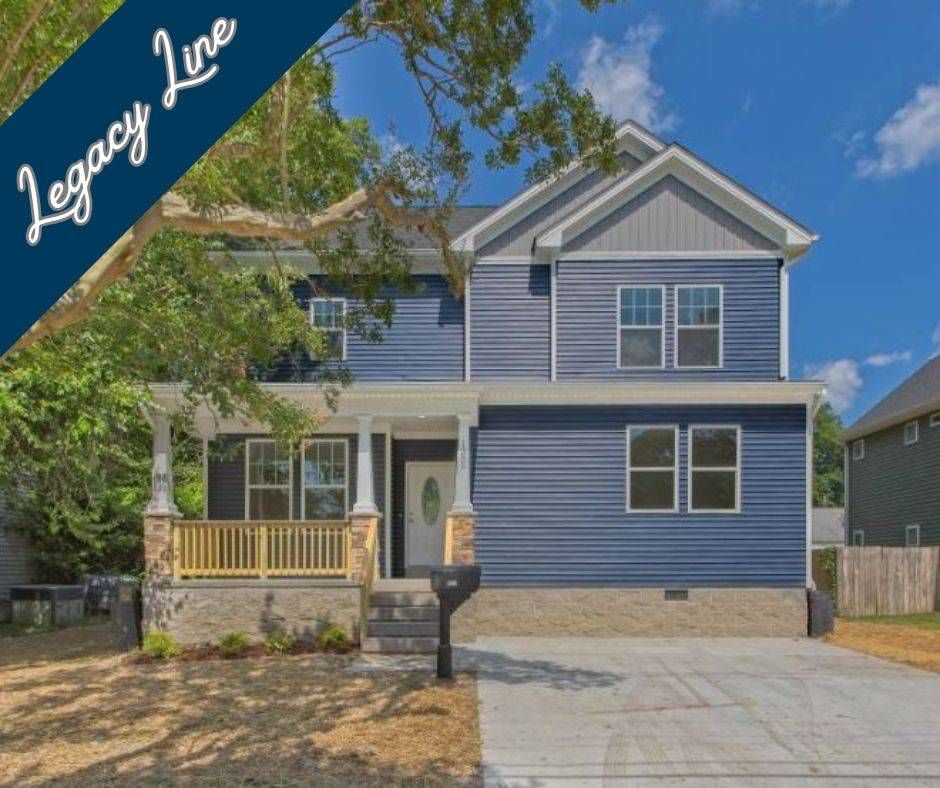
We took our beautiful ranch model, the Ava, and gave her a FULL second floor, adding massive square footage. The Ava 2 Story has a whopping SIX bedrooms and five and a half baths, all in 4,350 square feet. Everything you need is on the first floor like the custom kitchen, the walk in pantry, a generous laundry room, a dedicated mudroom, a dining area that could easily fit 10 with enough of an open concept feel to be a great layout for entertaining. The first floor primary bedroom with tray ceiling leads into a walk in closet and a relaxing bathroom. You'll also find TWO more bedrooms on the first floor with their own ensuite bathrooms as well as walk in closets! Upstairs, you'll find 3 additional bedrooms, 2 more full baths and a HUGE bonus room that could be used a seventh bedroom, a playroom, an office, a theater, a craft room or anything else you can dream up, with plenty of space for whatever you need!
Call our New Home Hotline: 800.656.1158
for more information about the Ava 2 Story model built by Custom Homes of Virginia
Request More Information
Ava 2 Story Builder

Custom Homes of Virginia
This skilled home builder is based out of Suffolk, Virginia. Affordability is not compromised with this builder's extensive selection of floor plans. Buyers have come to expect great things from this reputable builder.Ava 2 Story Model Details
- Bedrooms
- 6
- Full Bathrooms
- 5
- Half Bathrooms
- 1
- Stories/Floors
- 2.0
- Home Size
- 4,350 Sq.Ft.
- Garage Stalls
- 2
- Build Type
- Property Type
- Detached
- Architecture Style
- Transitional
- Attic
- yes
- Cable TV Ready
- yes
- Ceiling Fan
- yes
- Cooling System
- Central
- Dishwasher
- Samsung included
- Disposal
- included
- Exterior
- Vinyl Siding
- Floors
- Wood
- Heating System
- Central
- Microwave
- Samsung included
- Mother-In-Law Suite
- yes
- Parking
- attached-garage
- Porch
- yes
- Range Oven
- Samsung Included
- Refrigerator
- Samsung included
- Roof
- Composition Shingle
- Washer/Dryer Hookups
- yes
- Washer/Dryer
- hook ups only
Virtual Tour of the Ava 2 Story new home model