Dogwood Model Built by Custom Homes of Virginia
5 bed. 3 bath. 1835-2345 sqft.
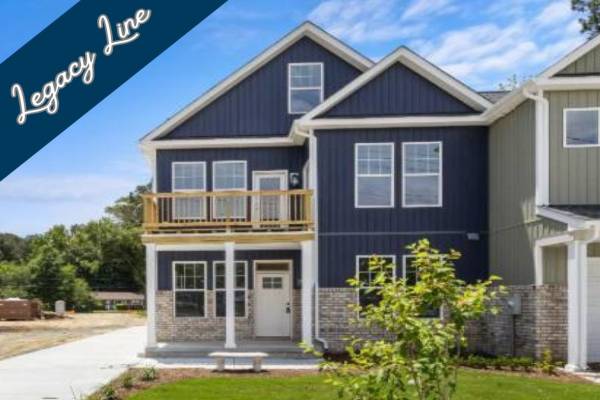
Description for the new home model built by Custom Homes of Virginia
The Dogwood is a spacious five-bedroom, three-bathroom half-plex home featuring a modern three-story design with great curb appeal. It offers balconies on both the front and back, providing inviting outdoor spaces on multiple levels. The home includes an attached garage, a dedicated laundry room, and a back patio area ideal for relaxing or entertaining. Thoughtfully designed with vertical living in mind, it combines functionality with contemporary style.
Call our New Home Hotline: 800.656.1158
for more information about the Dogwood model built by Custom Homes of Virginia
Request More Information
Dogwood Builder

Custom Homes of Virginia
This skilled home builder is based out of Suffolk, Virginia. Affordability is not compromised with this builder's extensive selection of floor plans. Buyers have come to expect great things from this reputable builder.Dogwood Model Details
- Bedrooms
- 5
- Full Bathrooms
- 3
- Half Bathrooms
- 1
- Stories/Floors
- 3.0
- Home Size
- 1,835-2,345 Sq.Ft.
- Garage Stalls
- 2
- Build Type
- Property Type
- Attached
- Architecture Style
- Contemporary
- Attic
- yes
- Cable TV Ready
- yes
- Ceiling Fan
- yes
- Cooling System
- Central
- Deck
- yes
- Dishwasher
- Included
- Disposal
- Included
- Exterior
- Vinyl Siding
- Floors
- Wood
- Heating System
- Central
- Microwave
- Included
- Parking
- attached-garage
- Patio
- yes
- Porch
- yes
- Range Oven
- Included
- Refrigerator
- Included
- Roof
- Asphalt
- Total Rooms
- 14
- Washer/Dryer Hookups
- yes
Other Models
By Custom Homes of Virginia
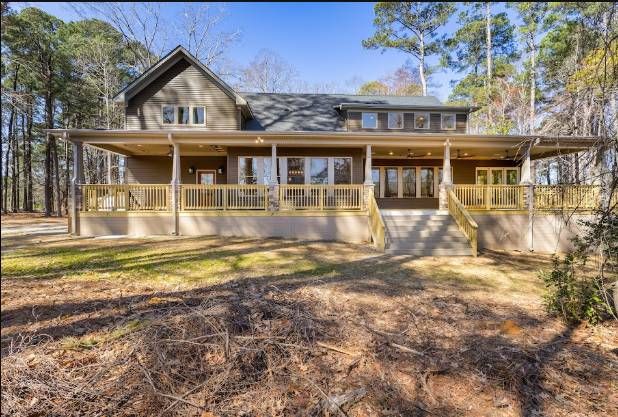
June
3 bed, 2 bath, 3684 sqft.
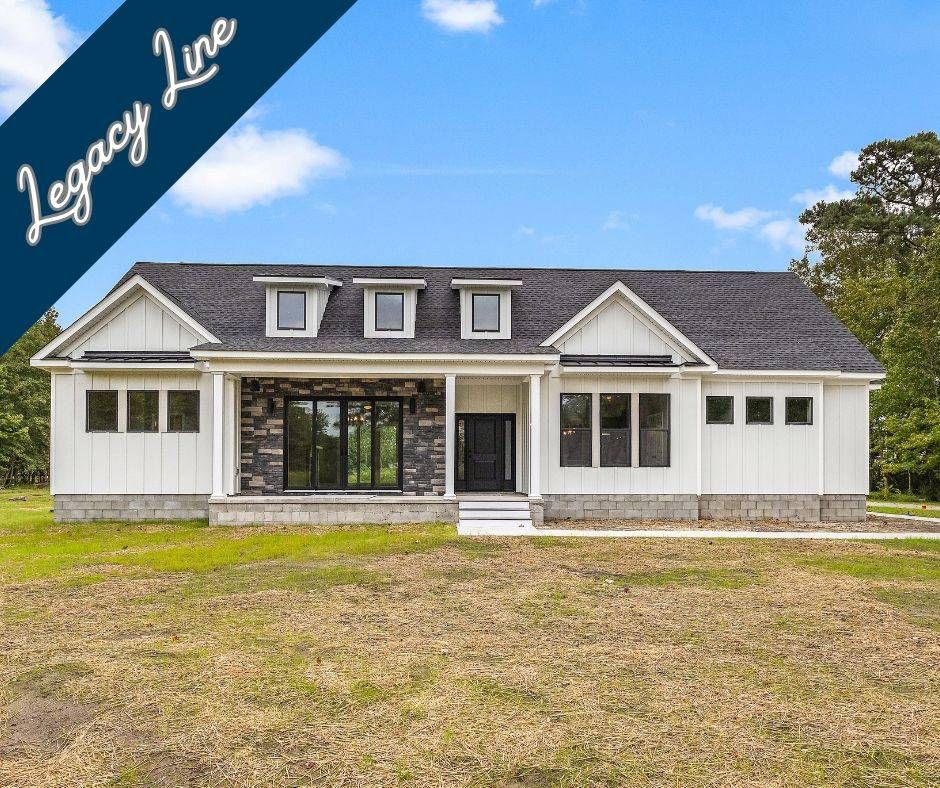
Jamison
3 bed, 3 bath, 2920 sqft.
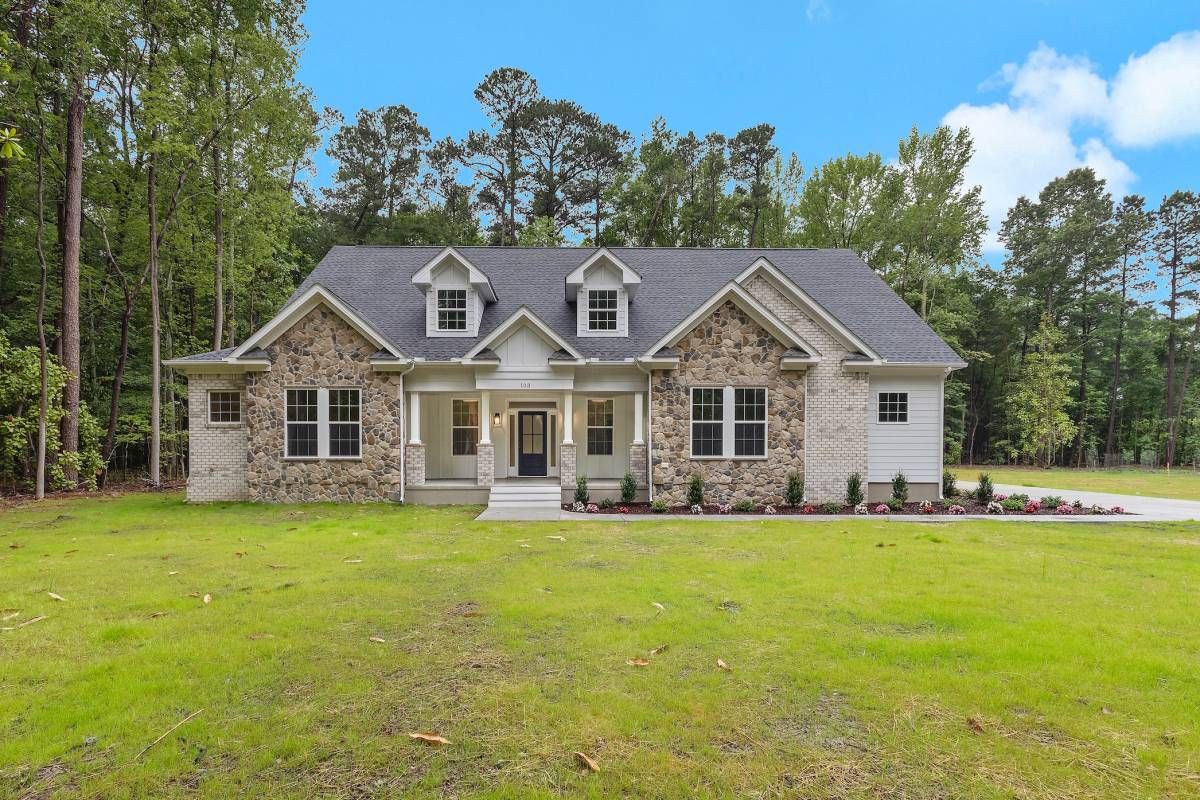
Ava 2 Story
6 bed, 5 bath, 4350 sqft.
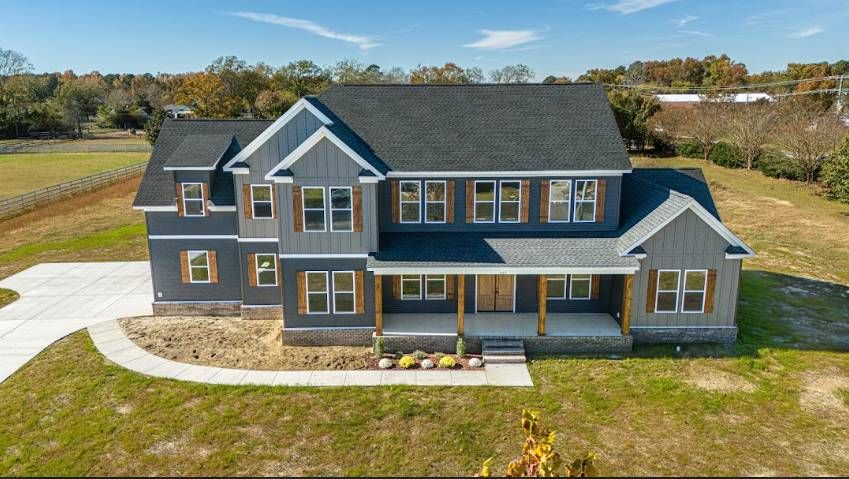
Laura
5 bed, 4 bath, 3870 sqft.
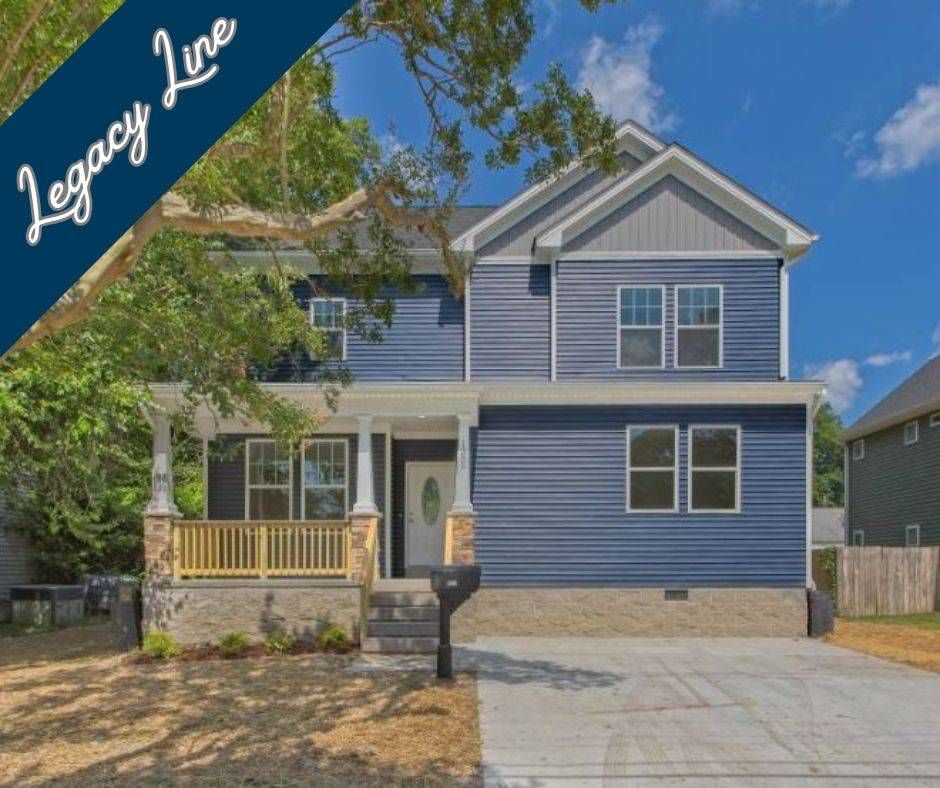
Kenston Gen-Flex
6 bed, 4 bath, 3393 sqft.

Emma
6 bed, 3 bath, 3006 sqft.