Ashlynn w Frog (IV) Model Built by Custom Homes of Virginia
4 bed. 2 bath. 2500 sqft.
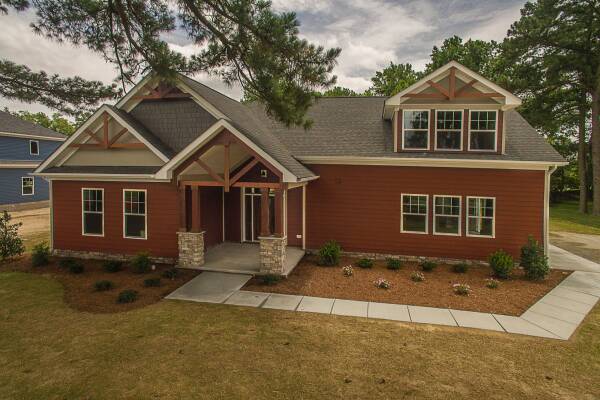
Description for the new home model built by Custom Homes of Virginia
If you like open floor plans and desire first-floor living, the Ashlynn model is for you. This ranch-style home offers easy maintenance. We have placed the primary bedroom separate from the other two bedrooms, which share a Jack-and-Jill bath. The room over the garage adds over 500 square feet and can include a full bath. We can customize this model to fit your needs. It starts with 3 bedrooms and 2.5 baths ranging from 1,700 to 4,000 square feet. Many custom details come standard on this model, like the stone accents on the exterior. With the right lot, we can include a side-load garage, which really bumps up the curb appeal and could make this home perfect for your household!
*Build on Your Lot (BOYL) — The ability for builders to price the construction of a particular model, regardless of its location within Hampton Roads. Each lot, neighborhood and city varies in fees assessed for clearing, developing and connecting municipal utilities, so these costs are not included with the price quote to build this type of home model.
Call our New Home Hotline: 800.656.1158
for more information about the Ashlynn w Frog (IV) model built by Custom Homes of Virginia
Request More Information
Ashlynn w Frog (IV) Builder

Custom Homes of Virginia
This skilled home builder is based out of Suffolk, Virginia. Affordability is not compromised with this builder's extensive selection of floor plans. Buyers have come to expect great things from this reputable builder.Ashlynn w Frog (IV) Model Details
- Bedrooms
- 4
- Full Bathrooms
- 2
- Half Bathrooms
- 2
- Stories/Floors
- 1.5
- Home Size
- 2,500 Sq.Ft.
- Garage Stalls
- 2
- Build Type
- Select Communities or Built on Your Lot
- Property Type
- Detached
- Architecture Style
- Ranch
- Cooling System
- Central
- Exterior
- Vinyl Siding
- Floors
- Wood
- Heating System
- Central
- Parking
- attached-garage
- Porch
- yes
- Roof
- Composition Shingle
- Total Rooms
- 10
- Washer/Dryer Hookups
- yes
- FROG
- yes
Virtual Tour of the Ashlynn w Frog (IV) new home model
Other Models
By Custom Homes of Virginia
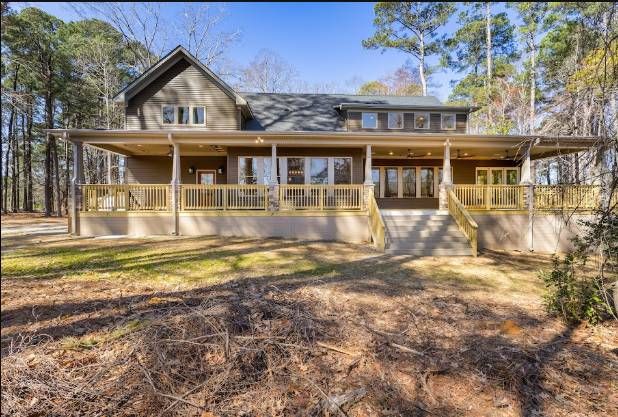
June
3 bed, 2 bath, 3684 sqft.
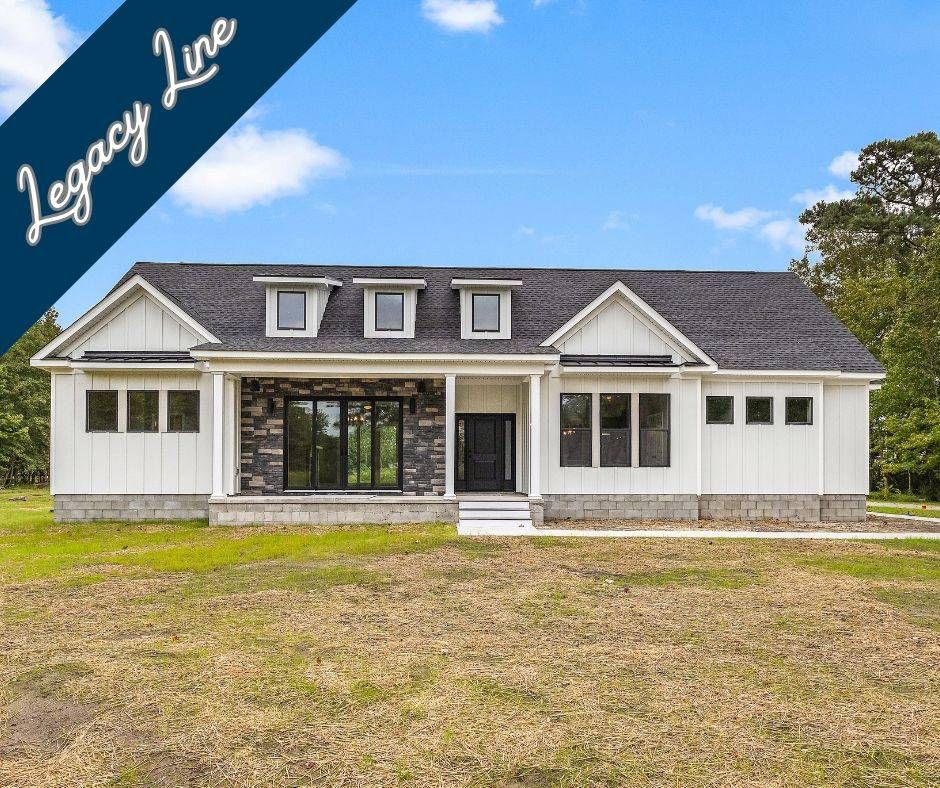
Jamison
3 bed, 3 bath, 2920 sqft.
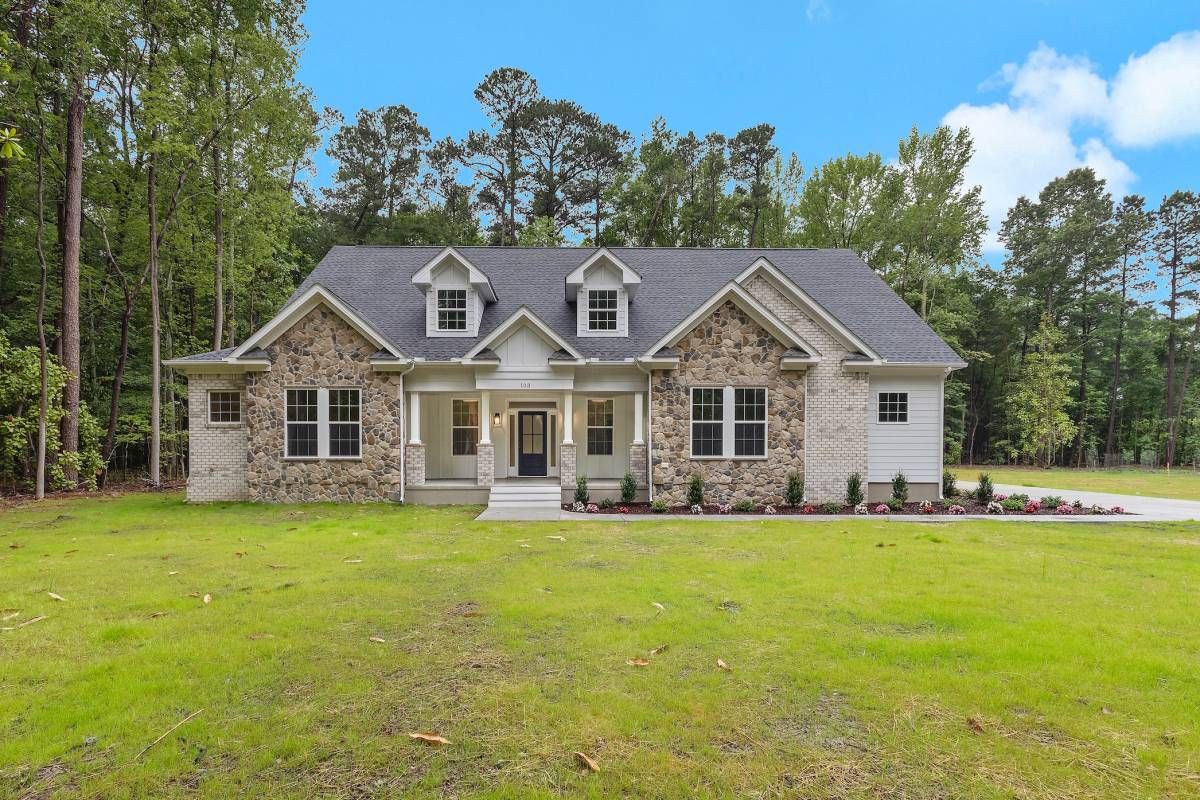
Ava 2 Story
6 bed, 5 bath, 4350 sqft.
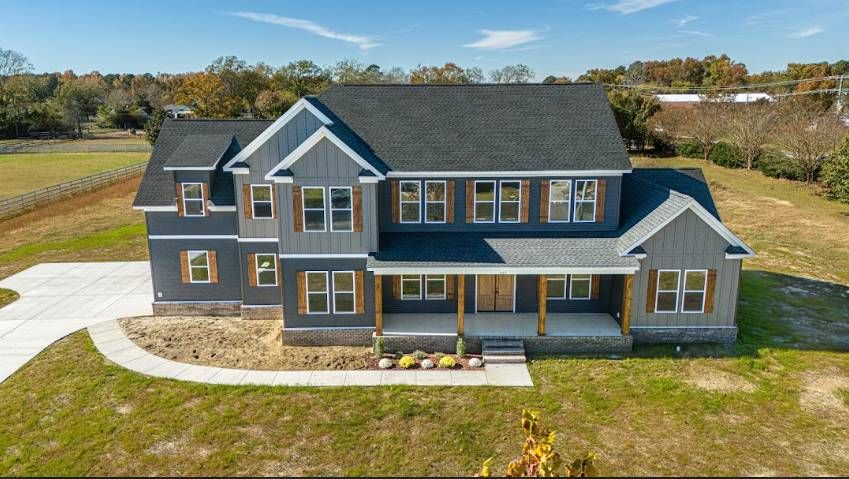
Laura
5 bed, 4 bath, 3870 sqft.
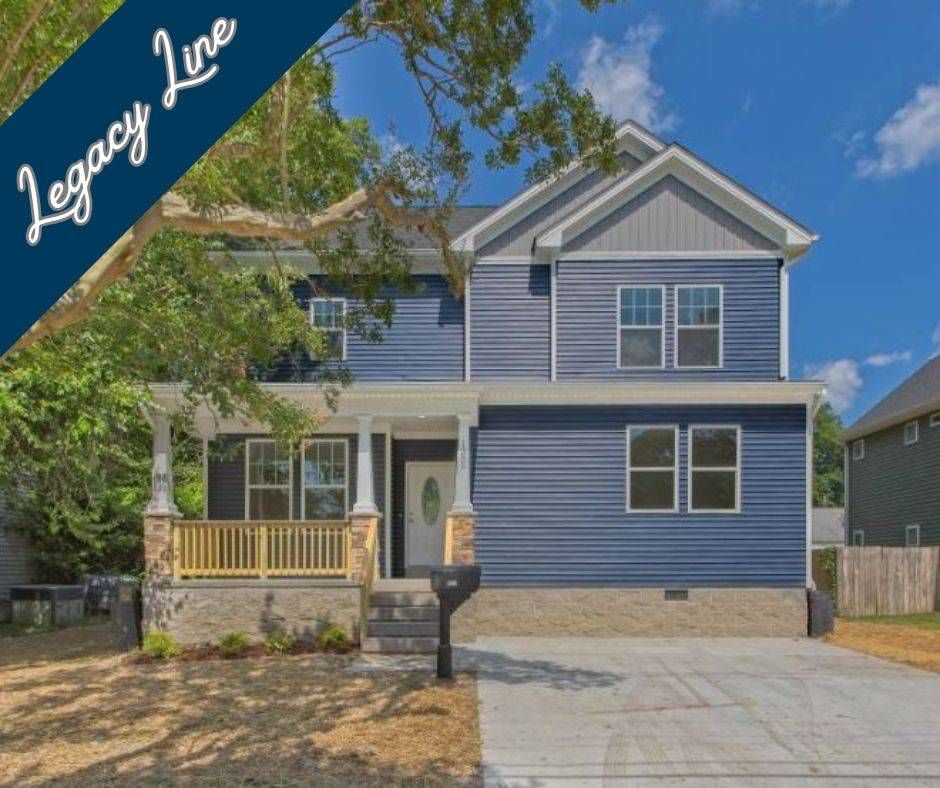
Kenston Gen-Flex
6 bed, 4 bath, 3393 sqft.

Emma
6 bed, 3 bath, 3006 sqft.