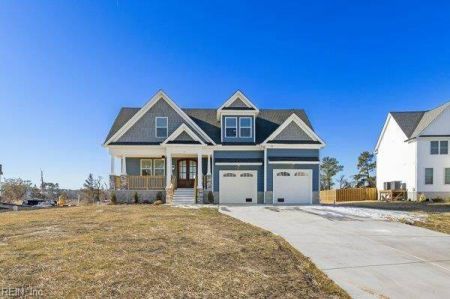
6 bed 3.5 bath 3,006 sqft
Elevations
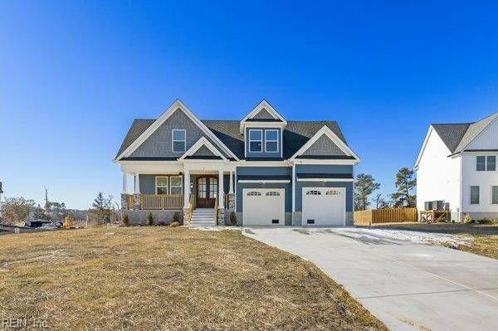
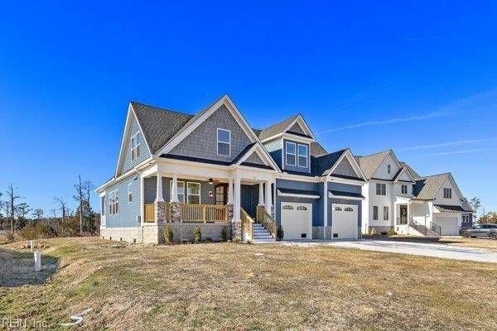
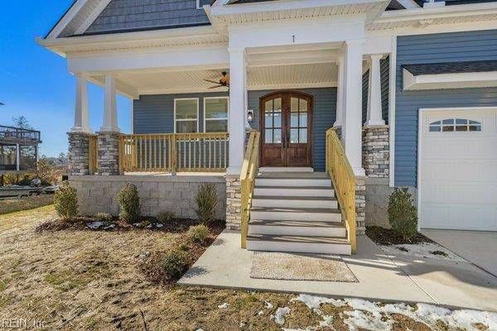
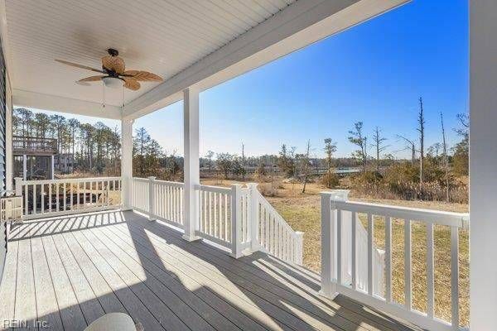
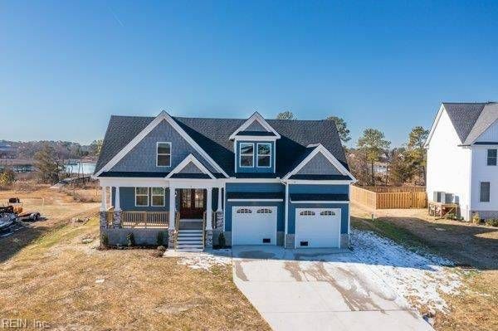
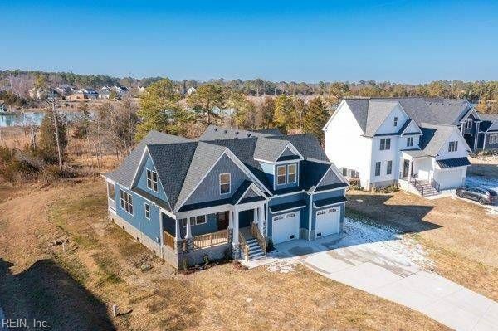
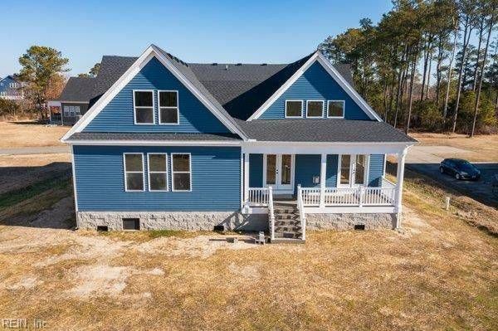
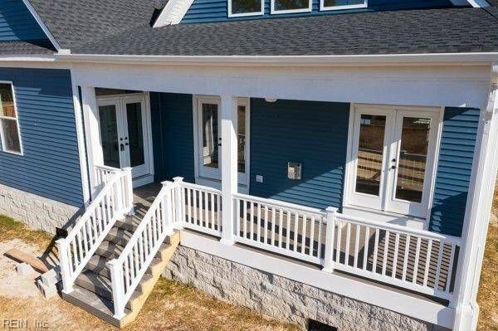
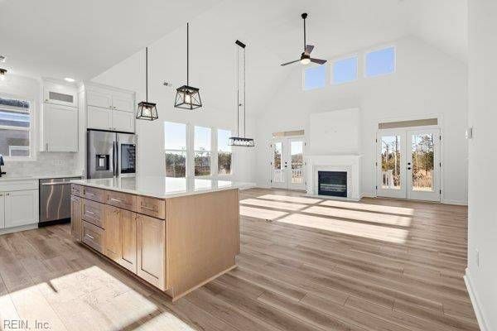
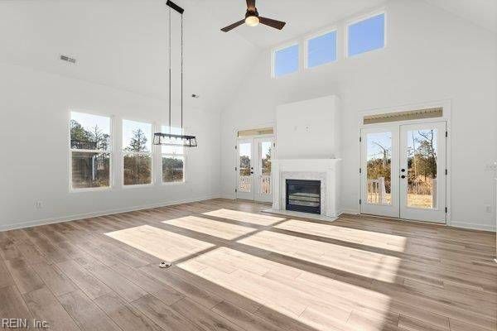
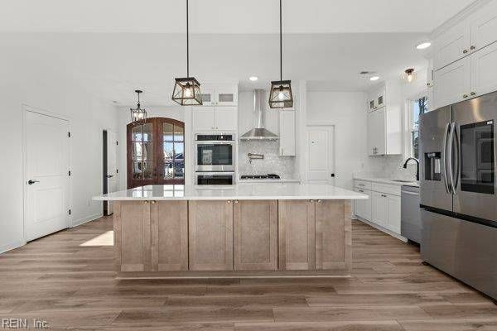
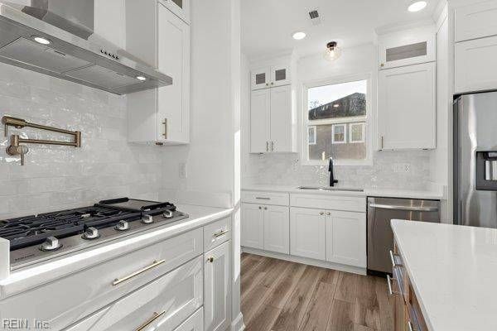
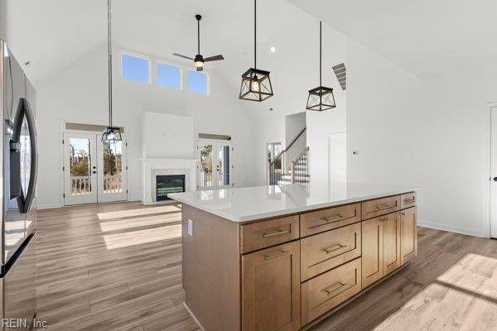
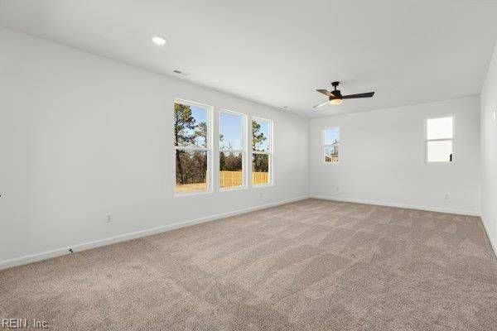
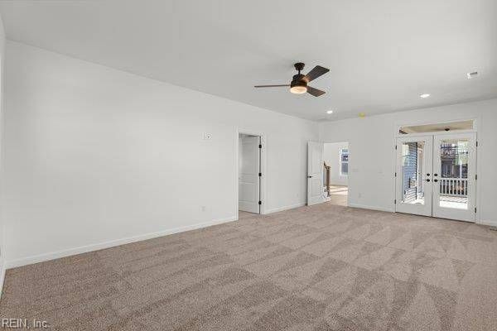
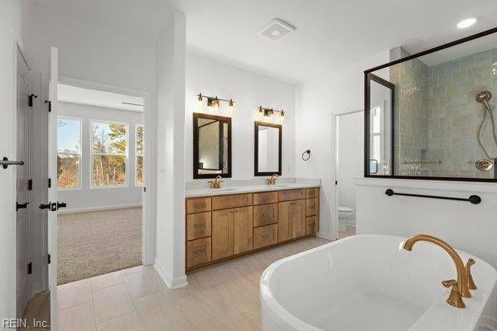
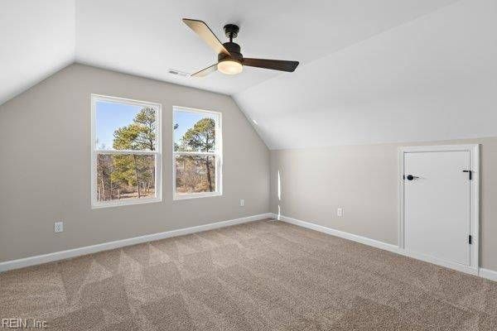
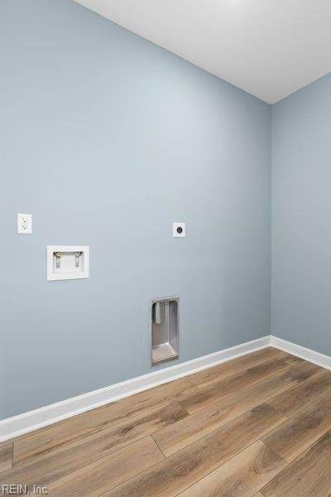
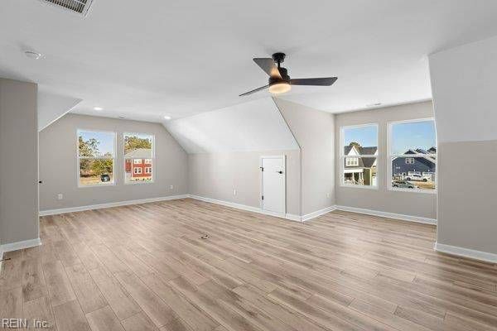
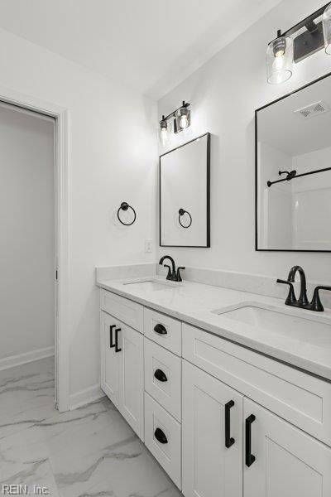
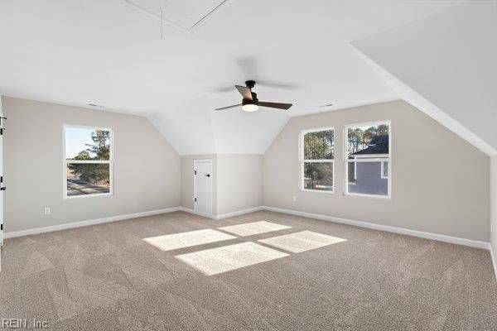
6.5 acres of waterfront property in the desirable Carrollton community! House is to be built. Pictures are of Custom Homes of Virginia's Emma model. The Emma model boasts four bedrooms upstairs and the primary bedroom downstairs with its own access to the back porch. Additionally, upstairs you will find a flex space that could be used as another bedroom, media room, or office. The Emma model has open concept living downstairs with a walk-in pantry in the kitchen. Buyer may choose from other models or bring their own plans.
Listing Agent
Brian Simon
(757) 500-8803
brian.simon@fitrealty.com
- Sales Status
- Available
- Starting Price
- $1,226,000
- Total Rooms
- 9
- Bedrooms
- 6
- Full Bathrooms
- 3
- Half Bathrooms
- 1
- Stories/Floors
- 2.0
- Home Size
- 3,006 Sq.Ft.
- Garage Stalls
- 2
- Property Type
- RESIDENTIAL
- Architecture Style
- Custom
- Attic
- yes
- Cable TV Ready
- yes
- Ceiling Fan
- yes
- Cooling System
- Central
- Dishwasher
- included
- Disposal
- included
- Exterior
- Vinyl Siding
- Floors
- Laminate,Carpet
- Heating System
- Central,Forced Air Unit
- Microwave
- included
- New Construction
- yes
- Parking
- attached-garage
- Porch
- yes
- Range Oven
- included
- Refrigerator
- included
- Roof
- Asphalt,Composition Shingle
- Total Rooms
- 9