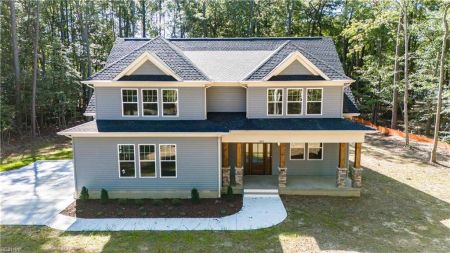
4 bed 3.5 bath 2,986 sqft
Elevations
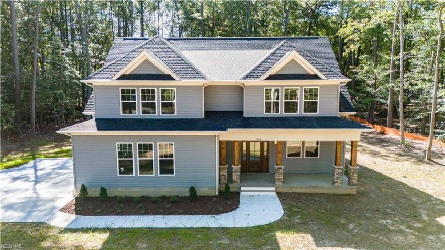
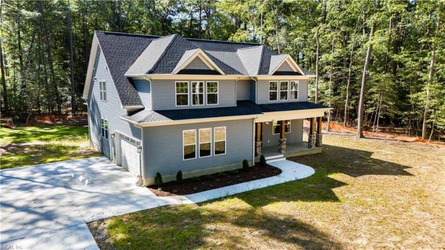
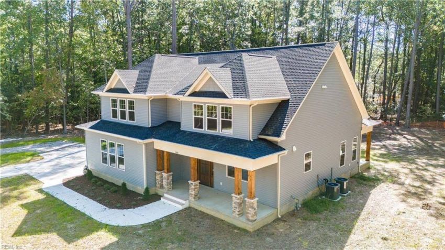
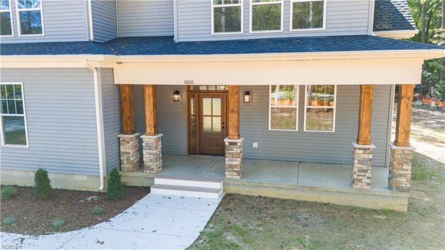
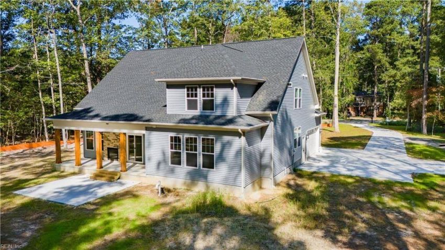
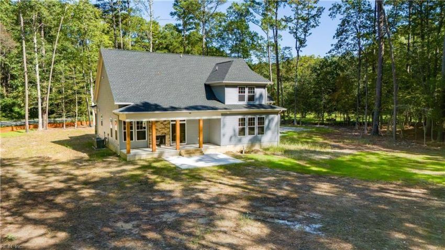
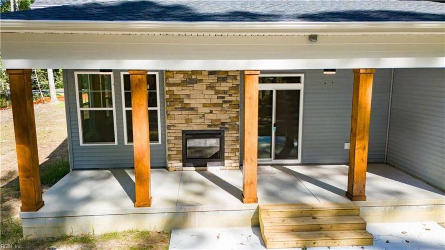
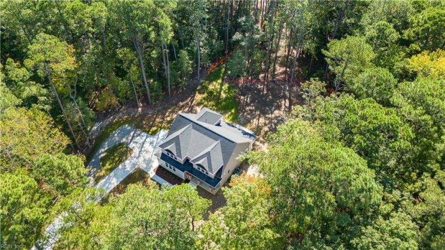
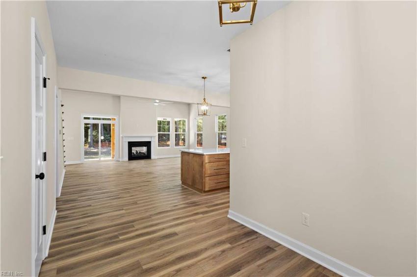
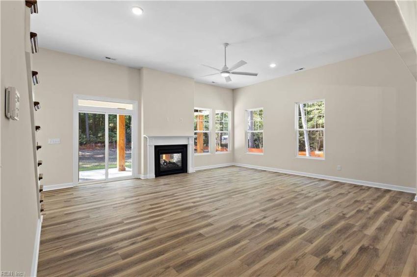
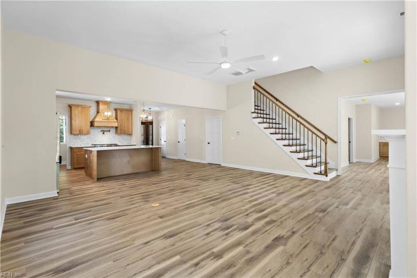
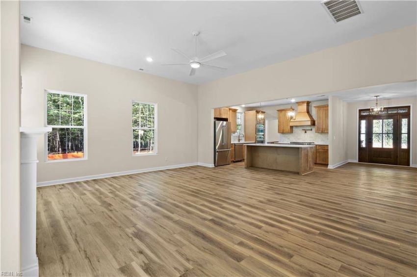
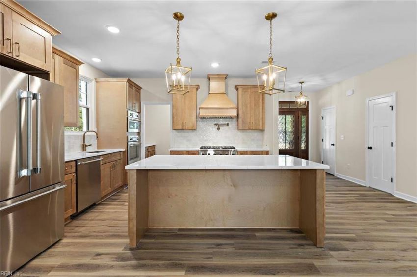
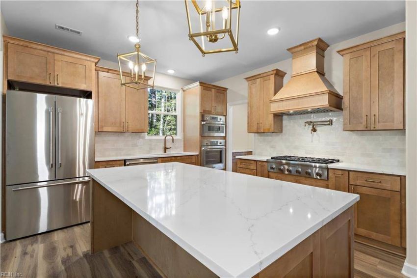

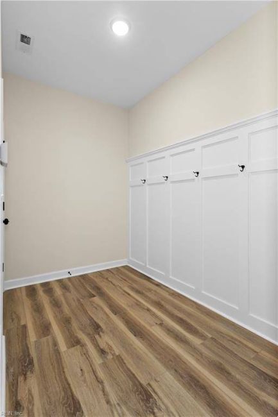
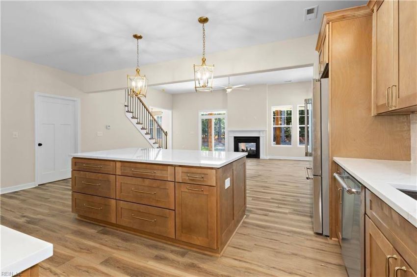
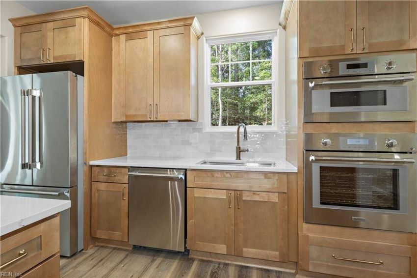
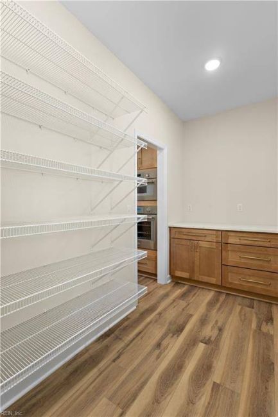
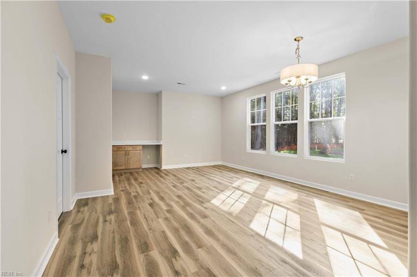
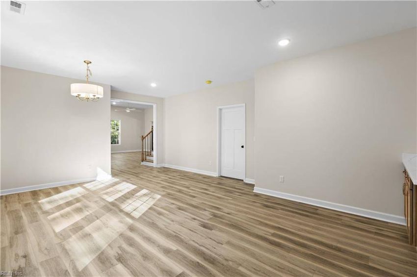
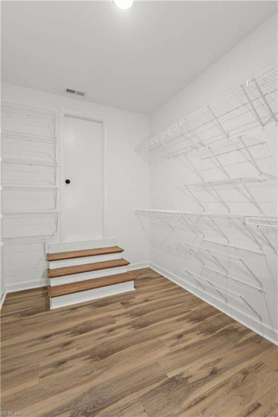
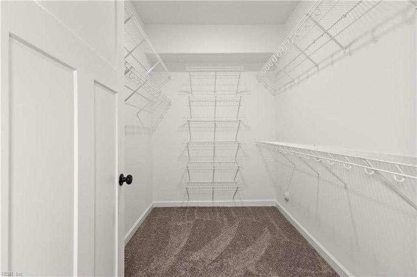
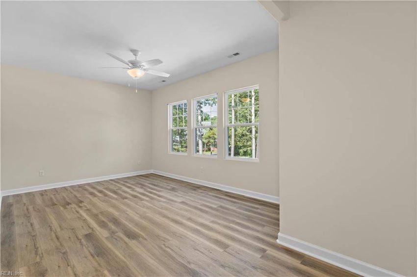
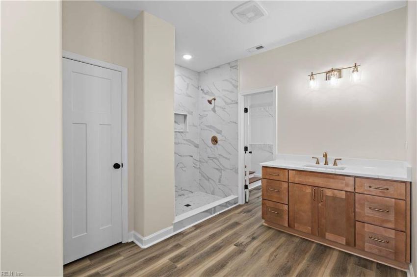
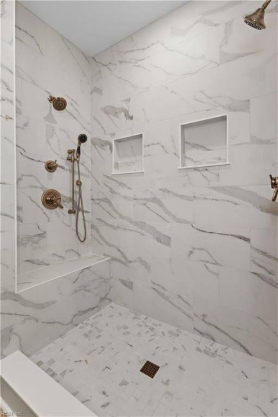
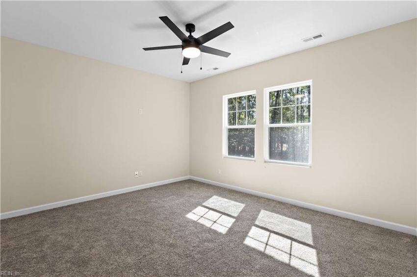
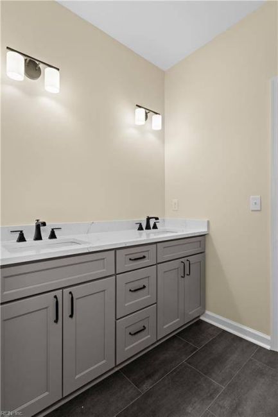
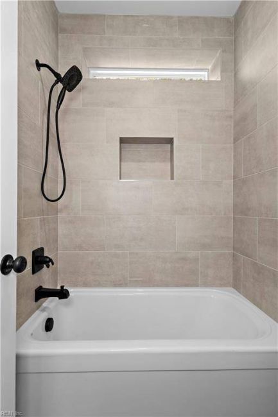
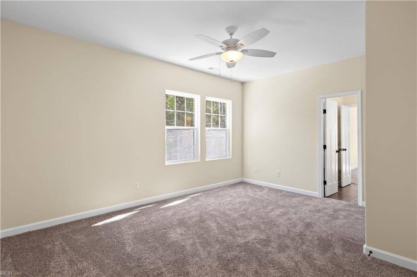
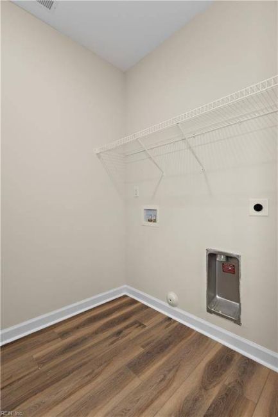
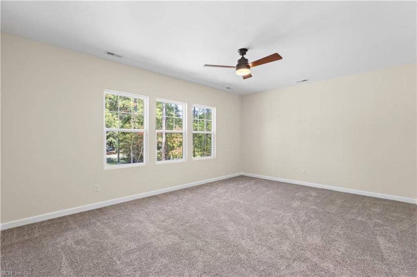
TO BE BUILT! Pictures and pricing reflect the Sara model. Buyer may choose from other models or bring your own custom plan. The Sara is a thoughtfully designed multigenerational home that offers a perfect blend of togetherness and privacy. The main residence features three bedrooms and a spacious playroom upstairs with the laundry conveniently located on the same level. Downstairs, an attached in-law suite includes its own private entrance, bedroom, bathroom, living area, and kitchenette, ideal for extended family or guests. A two-car garage and functional mudroom complete the first floor, making this home both comfortable and highly practical for modern family living.
Listing Agent
Brian Simon
(757) 500-8803
brian.simon@fitrealty.com
- Sales Status
- Available
- Starting Price
- $1,182,500
- Total Rooms
- 11
- Bedrooms
- 4
- Full Bathrooms
- 3
- Half Bathrooms
- 1
- Stories/Floors
- 2.0
- Home Size
- 2,986 Sq.Ft.
- Garage Stalls
- 1
- Property Type
- RESIDENTIAL
- Architecture Style
- Cottage
- Attic
- yes
- Cable TV Ready
- yes
- Ceiling Fan
- yes
- Cooling System
- Central
- Dishwasher
- included
- Disposal
- included
- Floors
- Laminate,Tile,Carpet
- Heating System
- Central,Forced Air Unit
- Microwave
- included
- Mother-In-Law Suite
- yes
- New Construction
- yes
- Parking
- attached-garage
- Porch
- yes
- Range Oven
- included
- Refrigerator
- included
- Roof
- Asphalt,Composition Shingle
- Total Rooms
- 11
- Washer/Dryer Hookups
- yes